GODREJ WOODS · TOWER & FLOOR CHOICE
Godrej Woods: Choosing a Tower and Floor
Choose a Godrej Woods tower and floor by checking daylight, privacy, lift access, outlook and your own priorities.
12 September 2026 · 1,400 words · About 8 minutes
Ask about this topic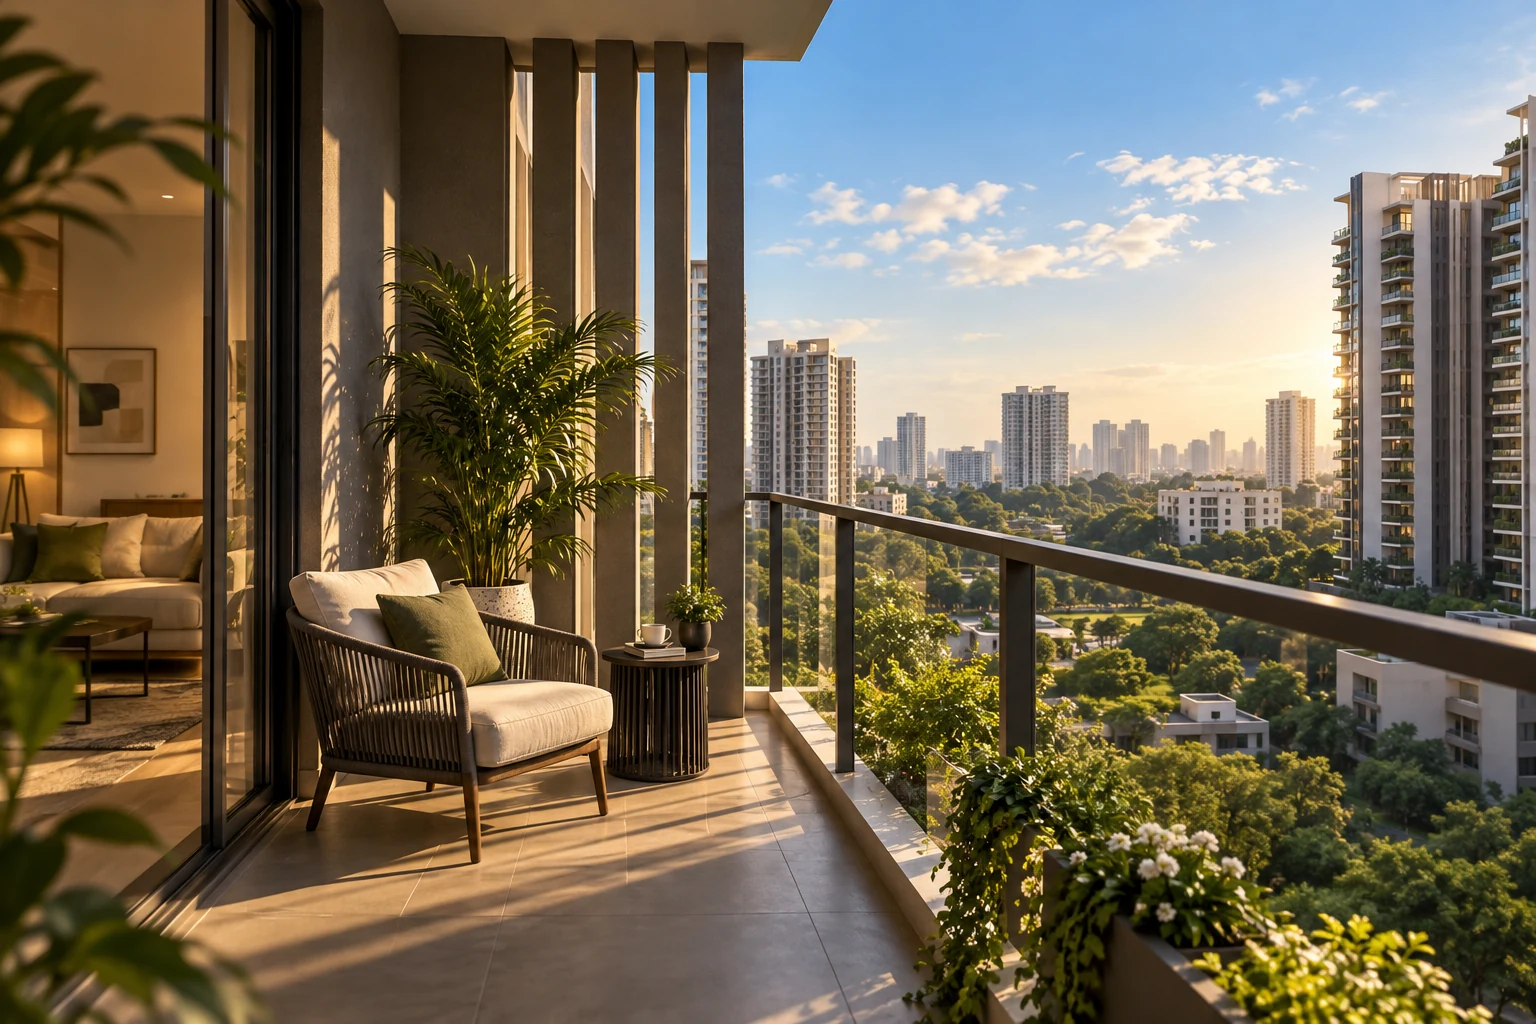
The best Godrej Woods tower and floor depends on what you want from the home. A higher apartment, a particular direction or a position near an amenity is not automatically better for every household. The useful comparison considers daylight, privacy, outlook, access and the way you will use the rooms. Start with your priorities, then use the master layout and unit drawing to ask specific questions.
The Godrej Woods tower and unit-plan guide connects the supplied master layout with individual drawings. Keep the tower and unit series visible throughout your comparison so that an observation about one position is not accidentally applied to another.
Decide what a good position means to you
Choose three priorities before looking at availability. You may value a particular outlook, a convenient route to shared spaces or more separation from busy activity areas. Another household may place greater weight on lift use, privacy or the relationship between the apartment and the entrance. Neither list is universally correct.
Translate each priority into an observable question. “Good light” becomes a question about windows, orientation and nearby obstructions. “Quiet” becomes a question about adjacent spaces and likely activity. “Convenient” becomes a question about the actual route from parking or the gate. This makes the discussion more useful than asking which tower is best.
Keep a distinction between essentials and preferences. If every feature is treated as essential, a shortlist can become impossible to evaluate. Conversely, an attractive view should not make you overlook a requirement that affects daily comfort or accessibility for someone in the household.
Read orientation from the actual drawing
Locate the north arrow and identify which rooms face which directions. Do not assume that the entrance direction tells you the orientation of the living room or balcony. A unit can have openings on more than one side, and the rooms you use most may face differently from the entry door.
Use orientation to prepare questions about sunlight and shading, not to promise a particular indoor condition. The time of year, window size, balcony depth, façade elements and nearby buildings all affect the experience. The supplied plan alone cannot establish the exact light or heat you will experience on every day.
If daylight is central to your decision, ask for a project-specific explanation using the chosen unit and floor. Where possible, review relevant views or a comparable built space with a qualified professional. Keep the limits of any illustration clear; a bright marketing image is not a daylight study for your apartment.
Compare the outlook without assuming permanence
Use the master layout to understand what the apartment faces within the project. Note nearby towers, shared spaces and circulation areas. Then ask about the land and buildings outside the site boundary where they are relevant to the outlook. An open-looking area in an image does not establish a permanent unobstructed view.
Separate a current observation from a future assurance. If someone describes a view as guaranteed, ask how that statement is supported in the applicable documents. You do not need to predict neighbouring development to recognise that an unsupported promise should not carry the same weight as a clear contractual provision.
Think about privacy at the same time. The relationship between windows, balconies and nearby activity may matter more than the distance of a distant skyline. Ask about the actual unit position and floor rather than drawing conclusions from a general aerial illustration.
Consider the route from arrival to your door
Trace the journey from the entrance or parking area to the tower lobby, lift and apartment. A position that looks attractive on the master plan may involve a route you would prefer to understand more clearly. This matters for groceries, visitors, children and anyone who finds long or complex routes inconvenient.
Ask about the lift arrangement and the relevant access provisions. The number of floors alone does not tell you the everyday waiting experience or how services will operate. Avoid making a prediction from a brochure count; request the project team’s explanation of the proposed arrangement and any phase-related dependencies.
Consider deliveries and larger furniture as well. A home’s internal layout is only one part of getting settled. The furniture-fit article explains why the delivery route and the position of large items deserve attention before you finalise a shortlist.
Understand nearby activity rather than labelling it
A location close to a play area or community facility may be convenient for one household and less appealing to another. The master plan can identify where those spaces are proposed, but it cannot measure future sound levels or establish how residents will use them at every hour.
Ask about opening hours, access routes and management arrangements where relevant. Consider whether your main bedroom or work room faces an activity area. The objective is to understand the relationship and your tolerance for it, not to describe an unoccupied project as noisy or quiet without evidence.
Also consider service movements. Request an explanation of routes for maintenance, waste handling and deliveries if those affect the positions you are comparing. A practical unit discussion includes everyday operations alongside landscape features and promotional views.
Compare floors with a household-specific checklist
Different floors may change outlook, privacy, access preferences and the way you feel about height. Avoid a blanket rule that the highest or lowest available floor is best. Ask each household member what matters and identify any concerns that need a direct explanation before you proceed.
Review the unit drawing for floor-specific differences. Do not assume that a layout remains identical across every level simply because the tower name is the same. Check the listed floor range, unit series and any notes that apply to the offered apartment.
Keep price differences separate from personal preferences. A floor premium, where applicable, needs to be understood in the quotation. Decide whether the actual benefit matters to you rather than treating a higher price as proof that the home is more suitable.
Compare two positions with the same questions
Suppose you are offered two apartments with a similar internal layout but different tower positions. One appears closer to a shared facility on the master plan, while the other faces another part of the site. Before choosing, use the same questions for both: what do the main rooms face, how does access work and which nearby activities matter to you?
Do not give the first option a confirmed convenience advantage solely because two symbols look close on the image. Ask about the actual route. Likewise, do not describe the second as quieter without understanding the surrounding uses and operating arrangements. The plan introduces the comparison; it does not finish it.
Now add the floor information. Ask whether the drawing, outlook explanation or quotation changes with the offered level. If you prefer one position, write the reason in specific terms. A statement such as “this route better suits our regular use of the facility” is more useful than “this is the premium tower.”
Discuss any unresolved preference with the household member most affected. Someone using a room all day may judge its outlook or privacy differently from a person who is usually away. A balanced decision gives those differences space rather than assuming everyone values height, direction and proximity in the same way.
Finish by identifying the evidence that would change the choice. It might be a clearer route drawing, a confirmed dimension or the complete quotation. This keeps the next enquiry focused and prevents repeated conversations about a general best position that cannot be established for every buyer.
If two household members disagree about a position, identify the specific reason for each preference. One may value the outlook while another prioritises access. Discussing those reasons separately can reveal a workable compromise or show which additional information would genuinely help the household choose between the available units for daily living.
Record observations and unanswered questions
For each shortlisted unit, create a short note covering orientation, outlook, access, nearby activity and price scope. Mark each entry as observed, documented or awaiting confirmation. This makes your comparison more reliable than a memory of which apartment felt most appealing during a conversation.
Return to the Godrej Woods project page with the tower, floor and unit references you want to discuss. A strong choice is one whose position supports your priorities and whose uncertainties have been addressed. There is no need to invent a universal “best tower” to make a useful decision.
More Godrej Woods articles


EXPLORE THE PORTFOLIO
Projects by the same builder


Browse all Godrej project guides
Discuss your Godrej Woods shortlist
Ask for the project details relevant to this guide.
Chat about Godrej Woods: Choosing a Tower and Floor