GODREJ WOODS · FURNITURE & SPACE
Godrej Woods Floor Plans: Will Furniture Fit?
Test Godrej Woods floor plans with your sofa, beds, wardrobes and desk before choosing an apartment layout.
12 September 2026 · 1,400 words · About 8 minutes
Ask about this topic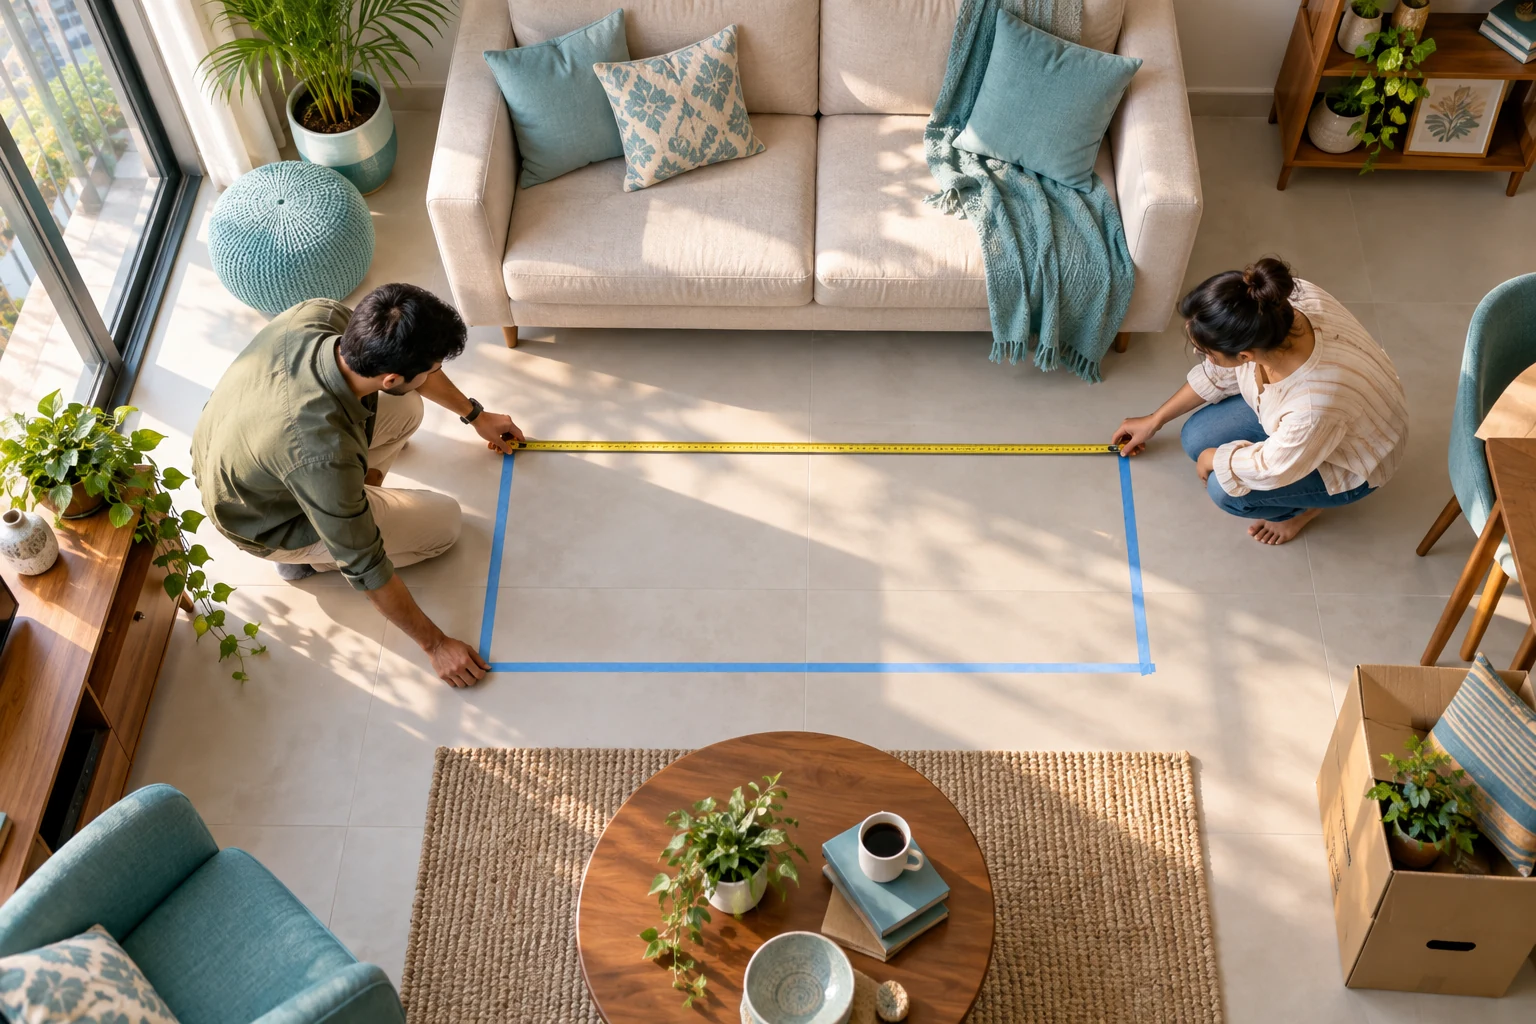
A floor plan becomes much more useful when you place your own furniture on it. A drawing may show a sofa, bed and dining table, but those symbols do not establish that your existing items will fit comfortably. The Godrej Woods floor-plan furniture-fit exercise is a way to move from a general impression of space to a practical room-by-room comparison before you choose an apartment.
Begin with the supplied drawings on the Godrej Woods floor-plan page. Identify the correct tower, unit type and source page. Keep the original drawing unchanged and make a separate working copy for notes, measurements and possible arrangements.
Measure the furniture you intend to keep
Record the width, depth and height of large items, including beds, wardrobes, sofas, dining tables and desks. Note parts that extend during use: drawers, reclining mechanisms, pull-out beds and wardrobe doors. The closed footprint of an item does not tell you how much space it needs when someone is actually using it.
Measure accessories that affect placement. Bedside tables, a printer cabinet or a shoe unit may seem minor individually but can occupy the only suitable wall or interrupt a passage. For furniture you plan to purchase, use a realistic example rather than selecting an unusually small symbol merely to make the room appear workable.
Keep this inventory short enough to use. Focus first on the items that would be difficult or expensive to replace. Once those fit sensibly, you can refine smaller pieces. A practical inventory prevents the exercise from becoming an abstract design project unrelated to the belongings you will bring.
Read the drawing’s measurement notes
The supplied Godrej Woods unit plans contain notes about how dimensions are measured. Read them before treating a printed room dimension as the clear space available after every finish or fitting. If a measurement is unclear, ask for an explanation from the project team or a qualified designer using the exact drawing reference.
Do not scale measurements from a small screenshot by eye. Image resizing, margins and screen settings can distort the result. Use the dimensions printed on the drawing wherever possible. If a critical dimension is missing, request it rather than producing a precise-looking answer from an unreliable scale.
Keep the difference between planning and confirmation clear. Your working sketch helps identify an issue and explain a question. It is not an approved interior layout or a substitute for checking the finished apartment before ordering fitted furniture.
Test the bed and wardrobe together
A bedroom can contain a bed and still feel difficult to use. Place the bed, bedside furniture and wardrobe on the same sketch. Then trace the route from the door to each side of the bed and to the window. Notice where furniture would narrow or block that route.
Check how wardrobe doors and drawers open. A sliding wardrobe and a hinged wardrobe create different requirements, and the furniture shown in a brochure may not match your preference. Also consider access for cleaning, changing bed linen and reaching electrical points without moving a heavy item.
If the room also needs a desk, add it now. Do not leave it for a later stage on the assumption that a spare corner will appear. A desk requires a chair position and usable space behind it, particularly when someone will work there for long periods.
Keep the living room’s routes open
Start with the main sofa and the proposed television or focal wall. Add a coffee table only after identifying the route to the dining area, balcony and bedroom passage. The aim is not to fill the room neatly; it is to allow people to move through it without repeatedly interrupting someone else.
Try the arrangement with the activities your household actually shares. A child playing on the floor, a visitor using another chair or someone passing through with laundry can change how a room works. A layout that suits a staged photograph may be less convenient during a normal evening.
Consider whether the sofa can enter the apartment and reach the room. Delivery access depends on the actual building and item dimensions, so ask about the relevant route rather than assuming that a large piece can be moved through every door, lift or turn.
Give dining chairs room to work
The dining table’s footprint is only part of the requirement. Place the chairs in their occupied positions and consider the movement needed to sit down and stand up. A table that fits between two walls may still make the route to the kitchen or balcony uncomfortable.
Think about everyday occupancy rather than only the largest gathering you might host. If a table extends for visitors, test both positions. You may be comfortable rearranging an occasional chair for a special meal, but daily inconvenience is a different compromise and should be recognised as such.
Check adjacent storage or serving furniture at the same time. A sideboard can be useful, yet it may occupy the passage that made the dining area workable. The exercise helps you decide whether to keep a particular item, choose a different size or shortlist another apartment layout.
Include appliances, cleaning and storage
In the kitchen and utility, identify the proposed locations for the refrigerator, washing machine and other large appliances. Ask which provisions are included and confirm any dimensions needed for your equipment. A generic appliance symbol should not be treated as a guarantee that every model will suit the space.
Think about where cleaning tools, ironing equipment and stored luggage will go. These items often migrate into corridors or balconies when their storage has not been planned. A home feels more usable when frequently handled belongings have a sensible location close to the activity they support.
Avoid making structural or service assumptions from a furniture sketch. If your preferred arrangement requires moving a wall, changing a wet area or altering an electrical provision, ask the appropriate professional and project team about feasibility and permissions. The fit exercise should reveal dependencies, not hide them.
Compare layouts with the same furniture list
Use the same essential items when testing two apartments. Otherwise, one layout may appear better only because you quietly removed a wardrobe or replaced the dining table with a smaller example. Write down any furniture change needed for each option so that the comparison stays transparent.
The Godrej Woods Premium versus Luxe guide can help you compare the broader room arrangement. Your furniture test adds another layer: whether the dimensions and circulation support the particular household that will occupy the home.
Try a reversible room mock-up at home
For a difficult arrangement, use removable tape or paper markers in a suitable open area to represent the furniture footprints. Work from dimensions you have confirmed, and keep the exercise clearly separate from a measurement of the future apartment. It helps you feel the relationship between objects without pretending to recreate every wall or fitting.
Move through the proposed arrangement as you normally would. Pull out a chair, approach a wardrobe and imagine carrying bedding around the bed. Ask another household member to pass at the same time. A space that looks acceptable on paper can feel different when two activities overlap.
Do not use the exercise to establish a technical clearance standard. Its purpose is to reveal your own practical preferences and questions. If the arrangement depends on a critical dimension, have that dimension confirmed and seek professional planning advice before committing to fitted work.
Photograph or sketch the arrangement you prefer and note which items were tested. This gives you a useful reference for comparing another unit plan. It also prevents a later furniture decision from quietly undoing the circulation that made the original arrangement work.
Keep the measurements with your furniture inventory so another family member or designer can reproduce the arrangement when reviewing the apartment later.
Take a marked plan to the next discussion
Circle the two or three uncertain areas and ask focused questions. A marked drawing showing a wardrobe opening or dining-chair position is easier to discuss than a general concern that a room looks small. Request missing dimensions and keep the responses with the relevant unit reference.
Return to the Godrej Woods apartment drawings and enquiry page when you are ready to discuss a shortlist. The useful outcome is not a perfectly decorated sketch. It is confidence that your essential furniture and everyday movement have been considered before you choose the apartment.
More Godrej Woods articles

EXPLORE THE PORTFOLIO
Projects by the same builder



Browse all Godrej project guides
Discuss your Godrej Woods shortlist
Ask for the project details relevant to this guide.
Chat about Godrej Woods Floor Plans: Will Furniture Fit?