GODREJ WOODS · APARTMENT LAYOUTS
Godrej Woods 3 BHK Premium vs Luxe
Compare Godrej Woods Premium and Luxe layouts using the supplied drawings, room proportions, balconies and daily use.
12 September 2026 · 1,400 words · About 8 minutes
Ask about this topicGodrej Woods 3 BHK Premium versus Luxe is a comparison worth making on the drawings. The names suggest a hierarchy, but they do not tell you which apartment will work better for your household. A larger layout can offer useful separation and room proportions; it can also contain space you rarely use. Begin by identifying the exact unit types rather than assuming that one label has the same meaning across every tower.
The Godrej Woods Premium and Luxe plan collection contains supplied unit drawings and a master layout with series references. Keep both open while comparing the position of a home and the arrangement inside it.
Compare identifiable drawings, not two labels
Choose one Premium drawing and one Luxe drawing that relate to homes currently available for enquiry. Record the tower, unit series, floor range and source page for each. If the sales team proposes another apartment later, repeat the comparison using its own drawing instead of transferring conclusions from a different layout.
Read the area table on both sheets. Keep carpet, balcony, utility and saleable areas in separate rows. Combining them into one number makes it harder to see where the apparent increase in size occurs. Two homes can differ in the balance between indoor rooms and outdoor or service spaces even when both are described as spacious.
Also note any plan-specific qualifications. The supplied drawings include measurement notes that affect interpretation. A marketing name is a convenient category, but the drawing and current unit documents are the references you need when asking detailed questions about the offered apartment.
Start with the living and dining arrangement
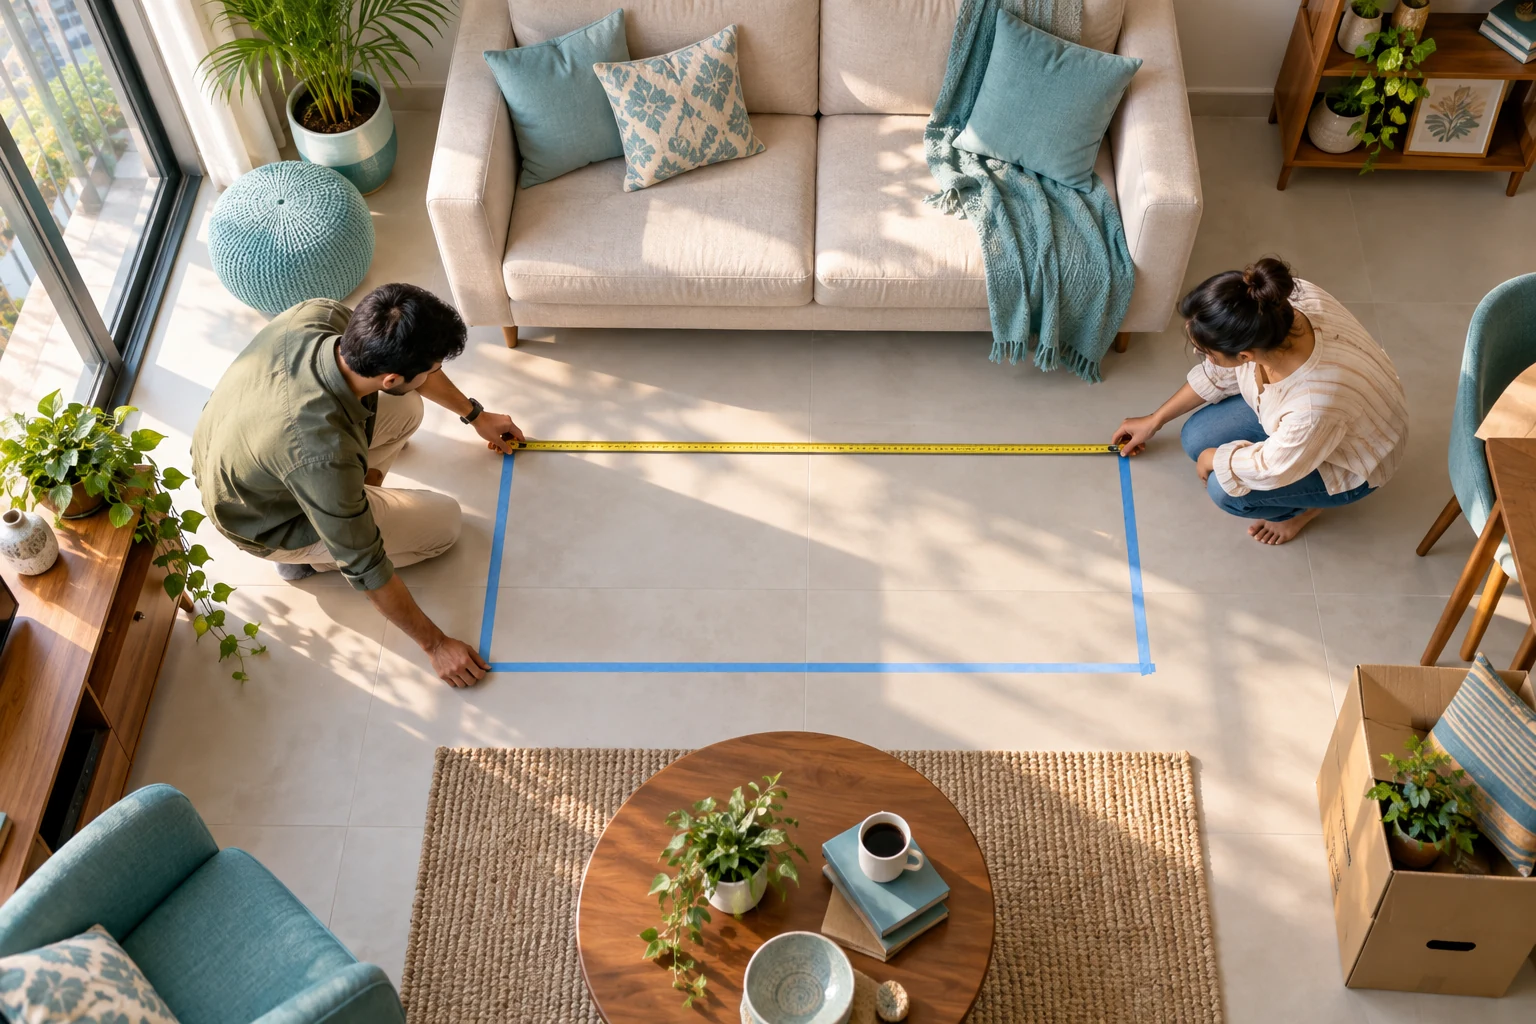
The living area often determines how a home feels during the hours when everyone is awake. Mark the sofa, television or media unit, dining table and the routes between them. Check whether a person can move towards the balcony or kitchen without passing through the centre of another activity.
Imagine a normal evening rather than a staged photograph. Someone may be working at the table, another person watching television and a child using the floor for play. The relevant question is whether the arrangement supports that overlap comfortably. A larger room can help, but furniture placement and circulation still matter.
Compare the dining area independently. Can chairs be used without blocking a passage? Is the connection to the kitchen convenient for carrying food and clearing dishes? Look for a useful improvement in the Luxe drawing rather than assuming that every additional square foot translates into a more comfortable shared space.
Review all three bedrooms individually
Give each bedroom a proposed user or role. The main bedroom, a child’s room and a study have different priorities. A bedroom used daily needs more than the ability to contain a bed; it also needs a workable route around furniture, suitable storage and an arrangement that fits the person using it.
Compare the least convenient bedroom as carefully as the most attractive one. If a household member will spend many hours in that room, its proportions may matter more than a larger living area. Check whether a desk can sit where it will actually be used without blocking a window, door or wardrobe.
For flexible use, test more than one arrangement. A study that later becomes a guest room should accommodate the necessary furniture without a complete rethink of access. The 2 BHK versus 3 BHK guide can help you clarify the underlying room requirements before comparing the two three-bedroom categories.
Understand bathroom and utility access
Trace the route from each bedroom to a bathroom during a busy morning. Notice whether access requires crossing the living area or entering another person’s private space. The best arrangement depends on the household, but it should be understood before the decision is reduced to a count of bedrooms and toilets.
Inspect the kitchen and utility together. Think about groceries, cooking, washing, drying and cleaning equipment. A utility area that is convenient for one activity may need careful planning for another. Ask about the supplied provisions and dimensions rather than treating appliance illustrations as confirmation of what will be handed over.
These spaces are easy to overlook because they attract less attention than the lounge. Yet small differences in their arrangement affect daily use repeatedly. A useful Premium-versus-Luxe comparison should describe those differences in ordinary terms, such as a clearer laundry route or more suitable appliance placement.
Assess balconies as usable spaces
Look at balcony dimensions and access points, not just the total balcony area. A space intended for sitting needs a different arrangement from one used mainly for plants. Check how furniture would affect the path to the door and whether the balcony connects to the room where your household spends time.
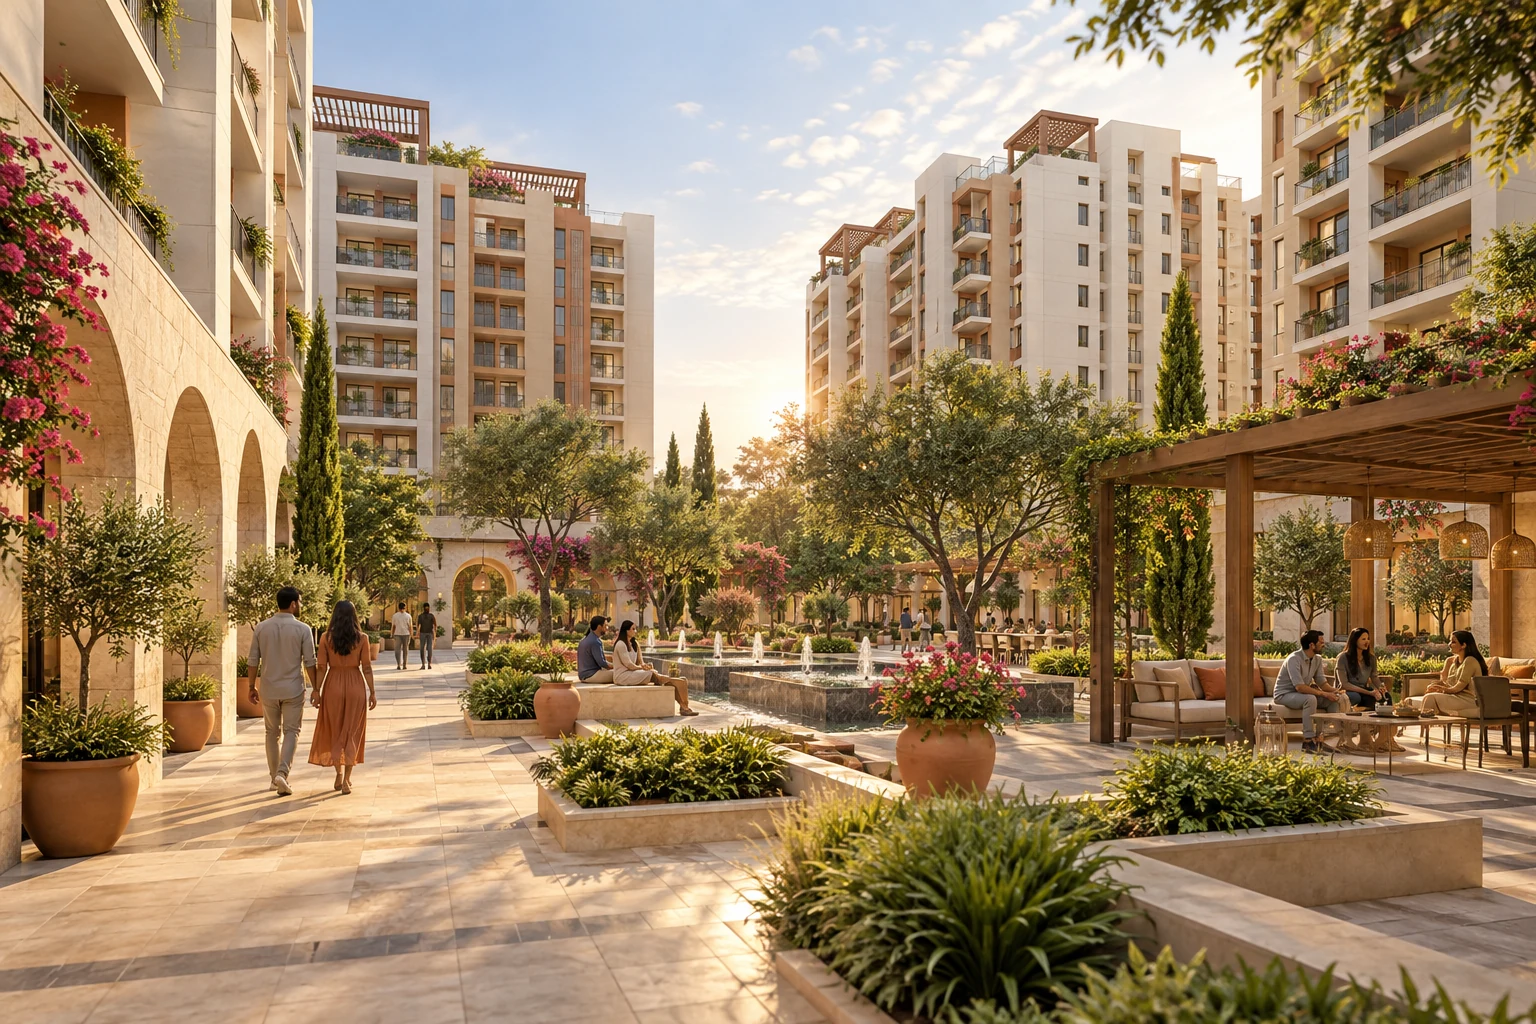
The drawing does not establish the final view, privacy or wind conditions for every floor. Use the master layout and unit position to identify questions about neighbouring buildings and the surrounding site. Ask for a current explanation of the outlook rather than assuming the illustrative hero image represents your apartment.
Consider how often the additional outdoor space would be used. If the Luxe option provides a balcony arrangement you value every day, that may be a meaningful benefit. If it does not match your routine, a different feature may deserve more weight in your comparison.
Separate layout value from unit position
Premium and Luxe quotations may also involve different towers, floors or positions. Keep those differences visible. Otherwise, you may attribute a better outlook, a quieter location or a price change to the apartment category when it actually relates to the particular unit being offered.
Create a short comparison with separate lines for internal layout, balcony use, tower position and quotation scope. Write an observation beside each line rather than assigning a vague overall impression. This makes it easier to identify which benefit you would actually be paying for and which questions remain unanswered.
Ask for complete, current quotations for both units. Do not assume a fixed price difference between the categories from older listings. If the larger option requires additional furnishing or a different maintenance commitment, include the confirmed information and your own clearly labelled move-in assumptions in the decision.
Write a feature-by-feature comparison in plain language
Create a short table with one row for each space you use often. Under the Premium column, describe the proposed arrangement. Under the Luxe column, describe the actual difference shown in the selected drawing. Avoid writing only “smaller” and “bigger”; explain what that difference allows you to do.
For a living room, the useful observation might concern the route around the sofa. For a bedroom, it might concern a desk beside the wardrobe. For the utility, it may be a clearer arrangement for equipment. These are examples of the kind of observation to make, not claims that a particular Woods drawing has those features.
Add a final column headed “Does this matter to us?” A change can be real without being important to your household. Conversely, a modest improvement in a room used every day can carry considerable personal value. This column keeps the comparison connected to actual use rather than the order of the marketing categories.
Where a dimension or provision is unclear, write a question instead of a conclusion. You can then send the table with the two source-page references and ask for clarification. A response tied to the same drawings is easier to compare than a broad explanation of the difference between Premium and Luxe.
Keep the completed table with both quotations. It becomes a useful record of why one apartment remained on your shortlist and what information influenced the decision.
If both layouts meet your essentials, let the documented differences and your priorities guide the next step. A category name alone cannot establish the better apartment for you.
Choose the improvement you will notice daily
Imagine that you have lived in each apartment for several months. Which differences would still matter after the novelty of a new home has faded? A comfortable bedroom, a practical dining arrangement or a useful work space may have more lasting value than a feature you admired briefly during a presentation.
Return to the Godrej Woods 3 BHK project page with the two drawing references and ask the team to identify currently available matching homes. The right comparison is not whether Luxe sounds better than Premium. It is whether the specific layout improvement is useful to you on terms you understand.
More Godrej Woods articles
EXPLORE THE PORTFOLIO
Projects by the same builder


Browse all Godrej project guides
Discuss your Godrej Woods shortlist
Ask for the project details relevant to this guide.
Chat about Godrej Woods 3 BHK Premium vs Luxe