
Thanisandra · North Bengaluru
Godrej Woods
2 & 3 BHK apartments.
A closer look at the home, the plans and the neighbourhood.
₹1.70 Cr* onwards
Request price & availabilityUnder development · possession listed November 2030
Details checked 12 September 2026

Godrej Woods: the project at a glance
Godrej Woods is a forest-themed apartment project in Thanisandra, North Bengaluru, with 2 and 3 BHK layouts in the supplied project documents. It brings the home search towards the northern employment corridor while putting gardens and outdoor spaces at the centre of the community design. The current developer listing advertises prices from ₹1.70 crore onwards and a November 2030 possession timeline.
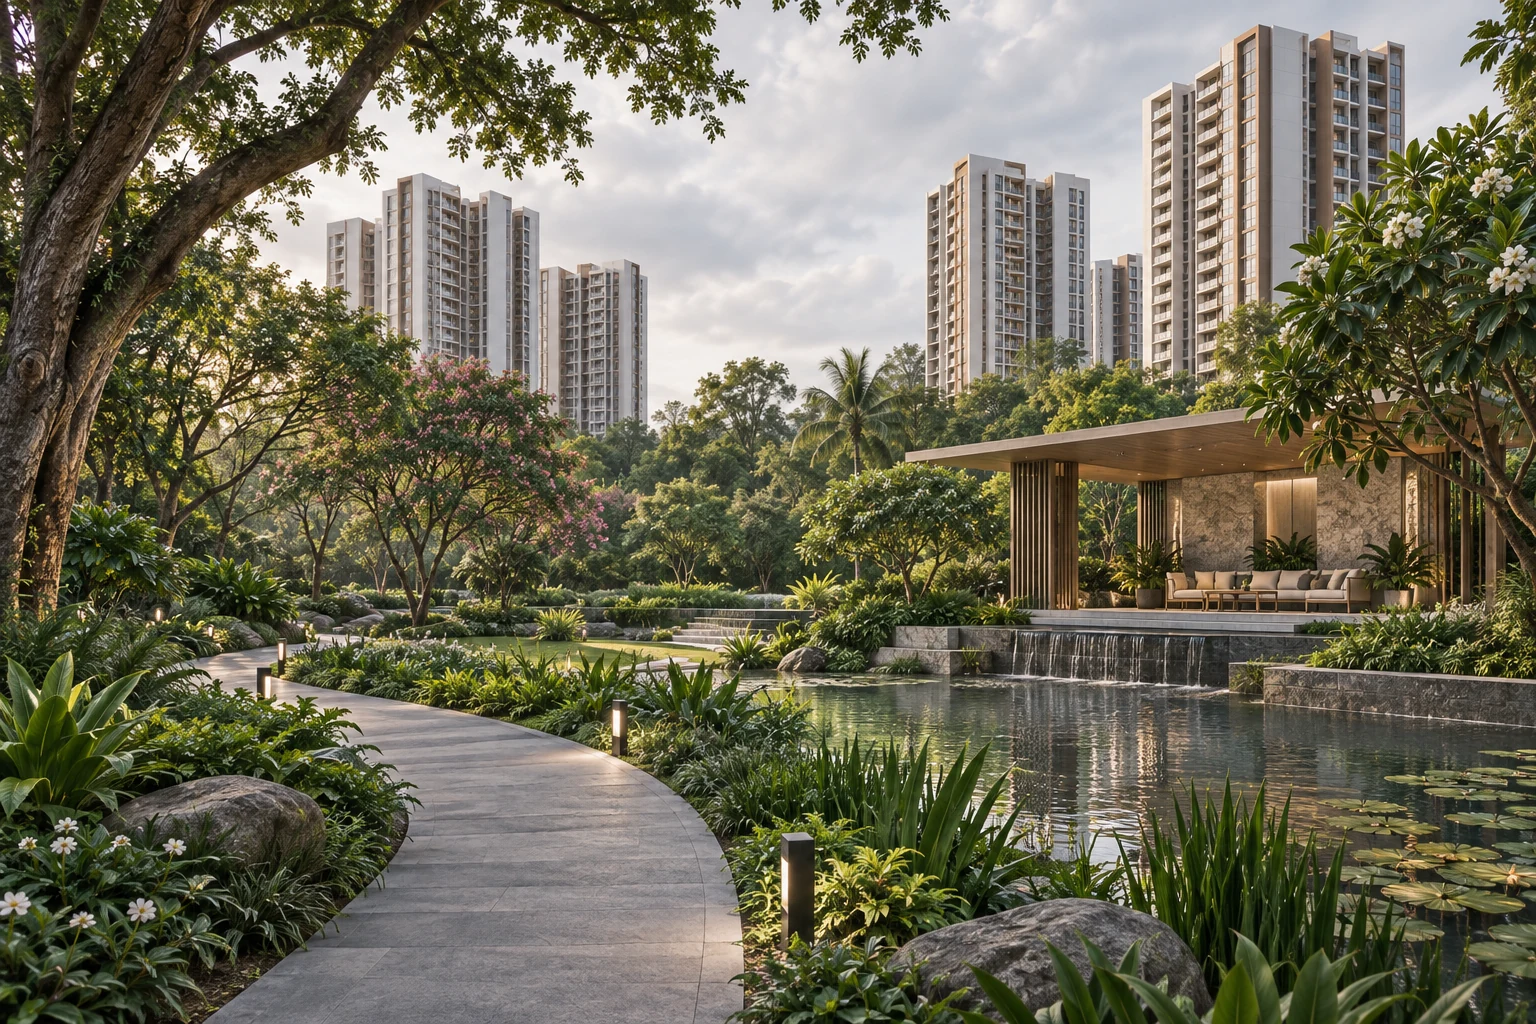
The appeal of Godrej Woods Thanisandra is easy to understand if you want an apartment with space to step outside during an ordinary weekday. The supplied flipchart combines residential towers with landscaped walks, places to sit and facilities for recreation. The useful question is which building and home give you convenient access to the spaces your household will use most.
This guide brings together the Godrej Woods price, configurations, master layout and individual unit drawings. Use it to narrow your shortlist before requesting an available unit list. The developer website also uses a 3.5 BHK label in its broader listing; confirm how that label maps to the specific Premium or Luxe drawing and the current sales inventory.
Godrej Woods price & configurations
Godrej Woods price enquiries should begin with the current advertised starting figure of ₹1.70 Cr* onwards. A starting advertisement is not the all-inclusive cost of every home. Request the available unit number, area definition and a dated cost sheet before comparing options.
| Home type | What to compare |
|---|---|
| 2 BHK | Compare the living area, bedroom storage and utility space. |
| 3 BHK Premium | Check the third bedroom’s use as a bedroom, study or guest room. |
| 3 BHK Luxe | Compare the larger layout’s circulation, balconies and room proportions. |
Ask which charges sit outside the agreement value, including applicable taxes, registration, floor or view premiums, parking-related charges and maintenance deposits. Record the payment milestones and the conditions for any offer in the same comparison. A verbal headline is less useful than a written quotation for a specific home.
Get the complete cost sheetGodrej Woods floor plans & master plan
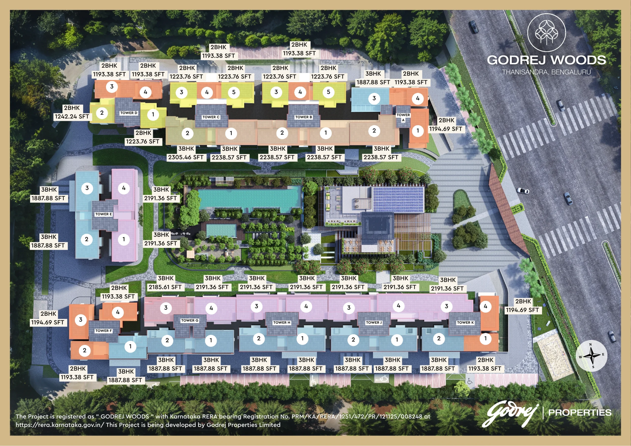
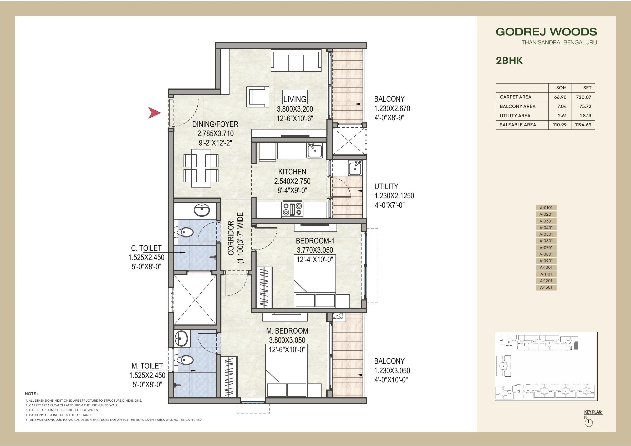
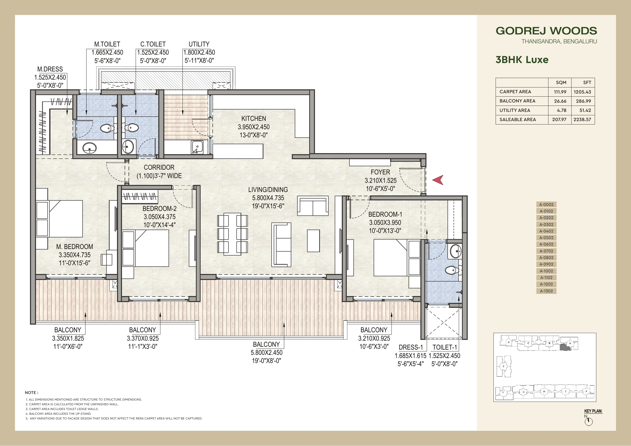
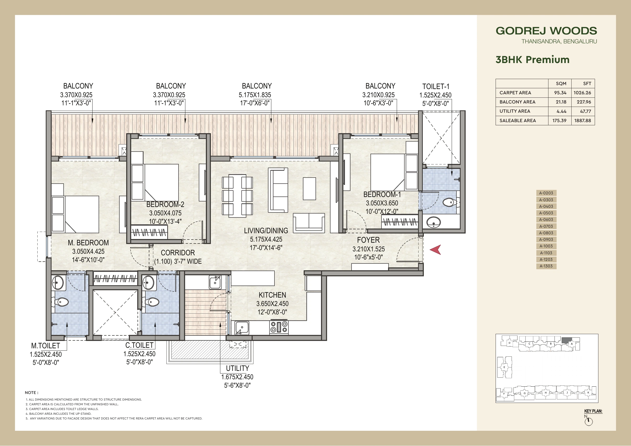
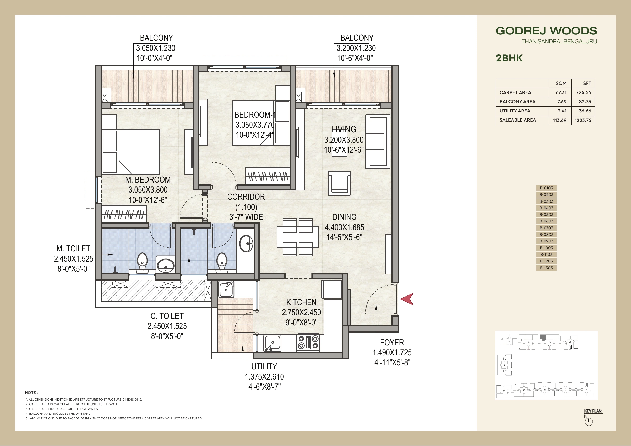
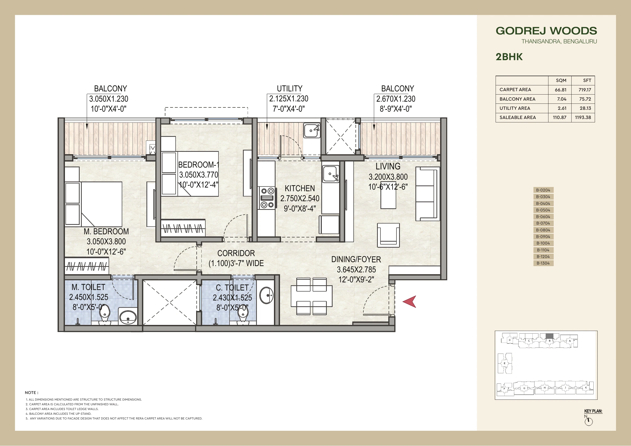
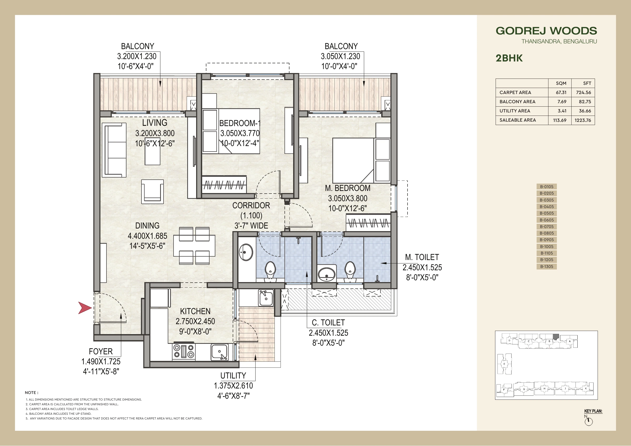
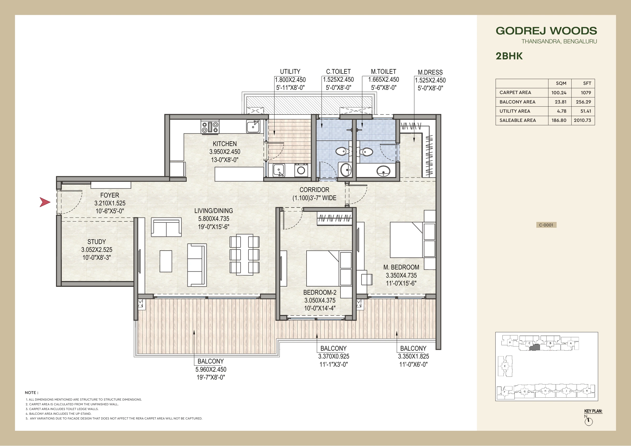
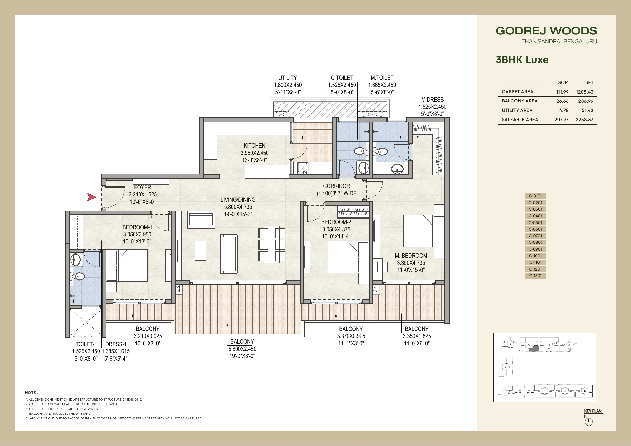
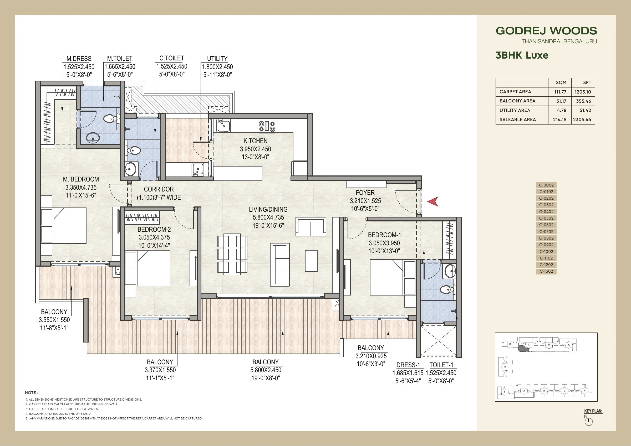
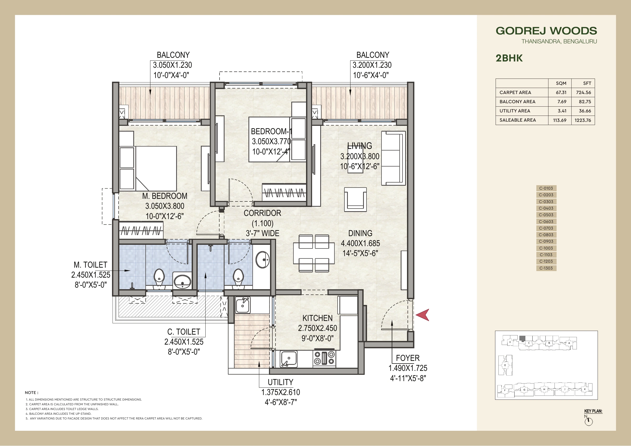
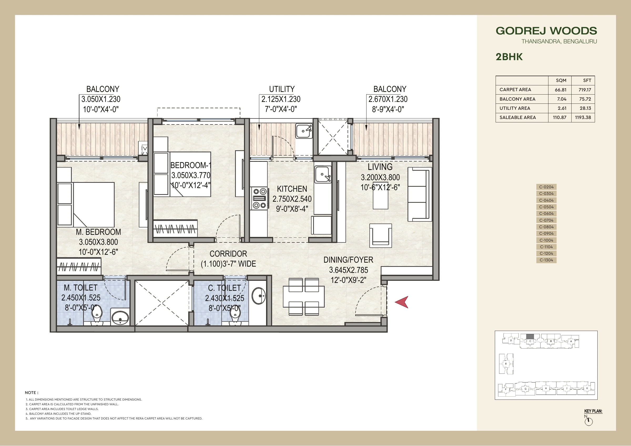
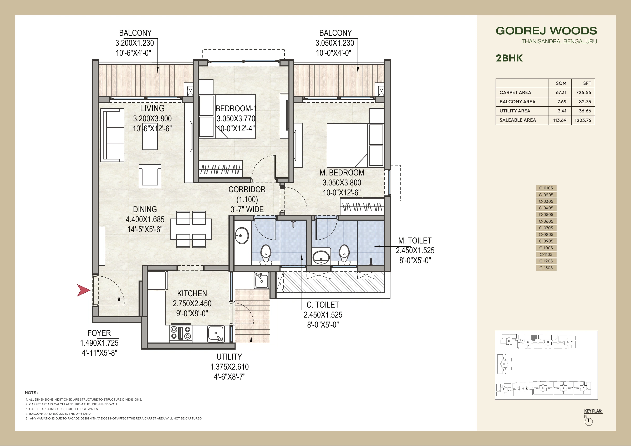
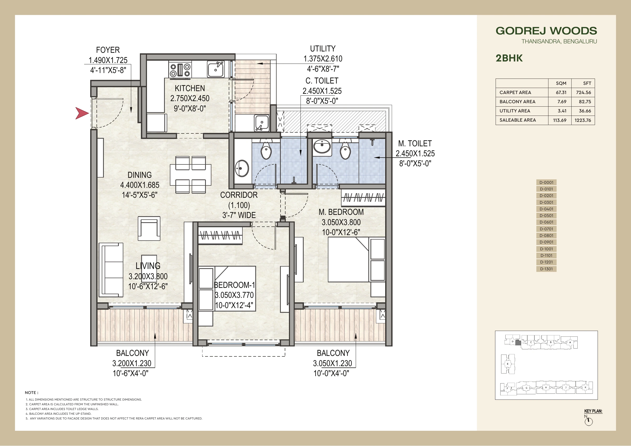
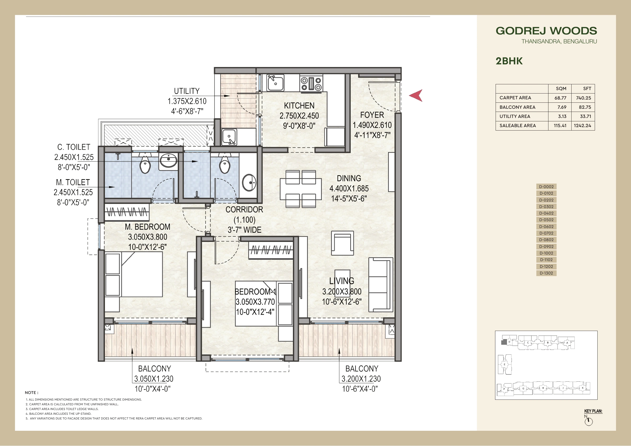
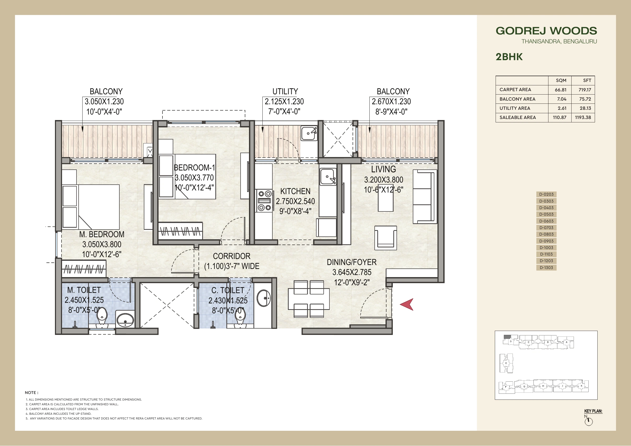
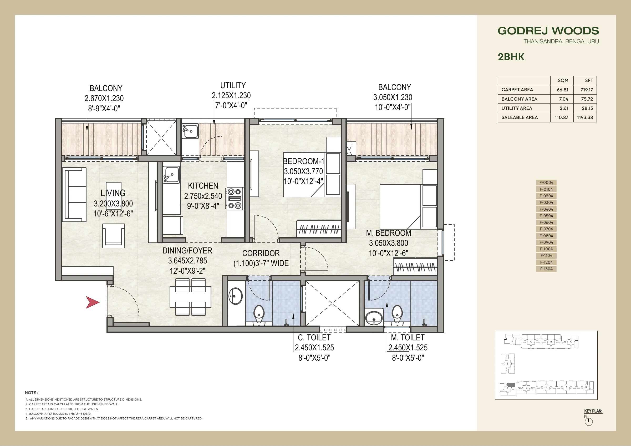
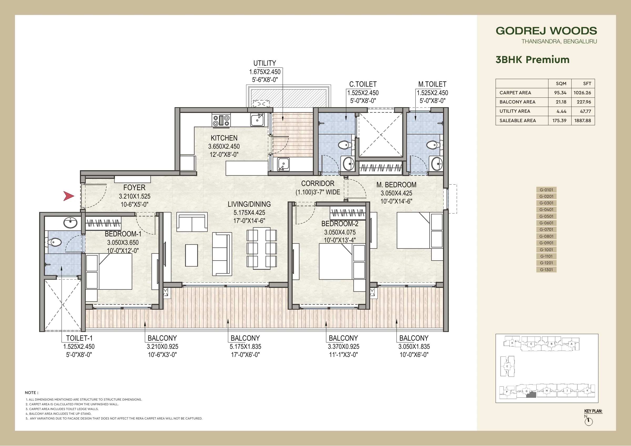
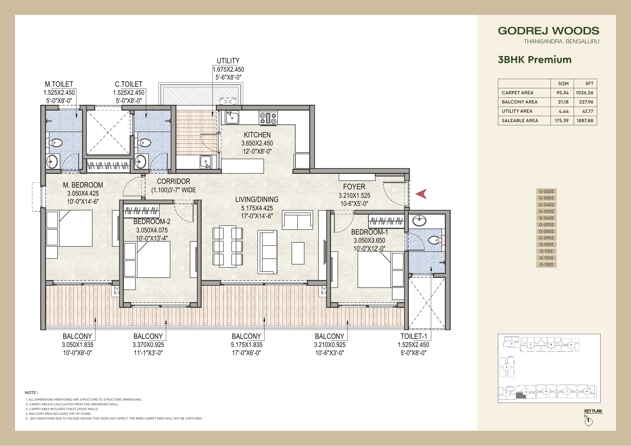
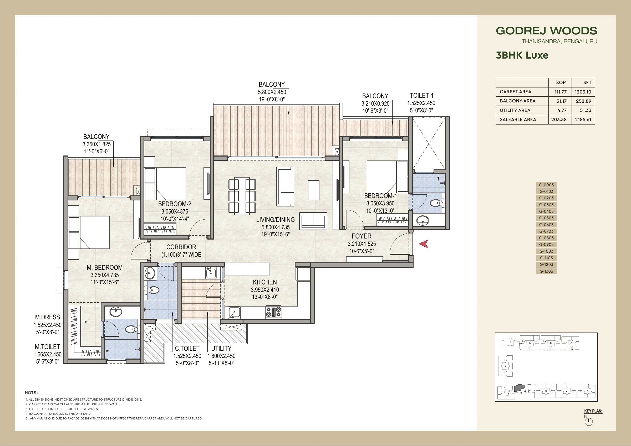
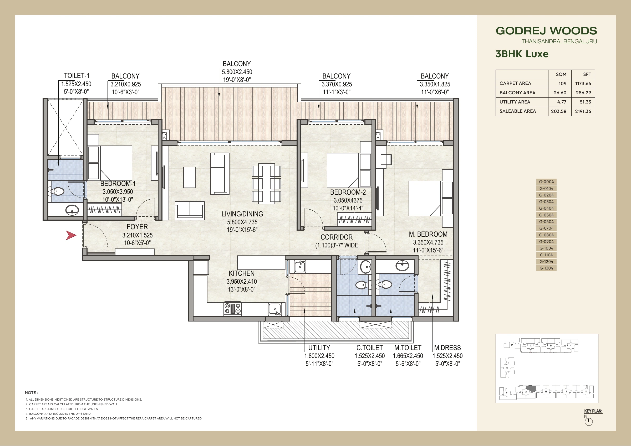
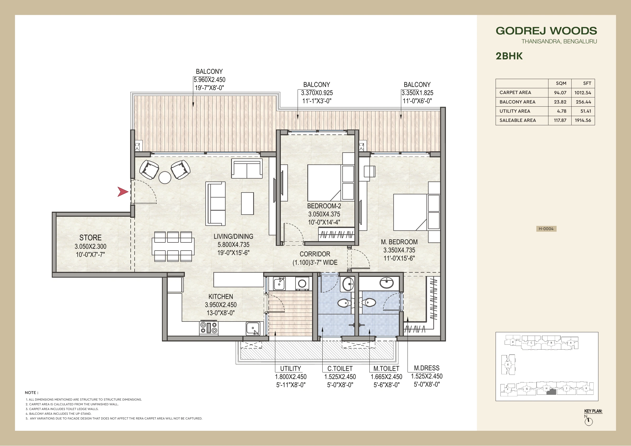
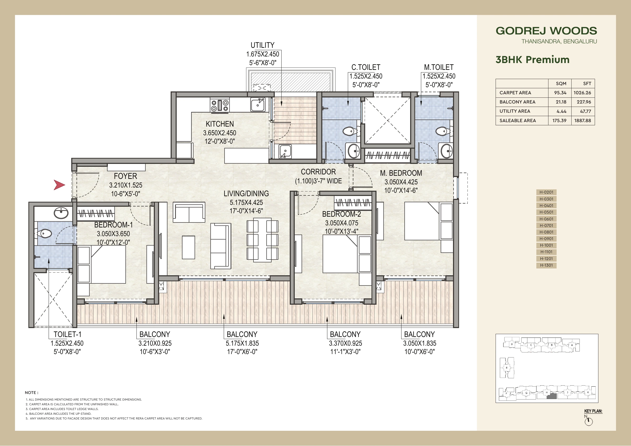
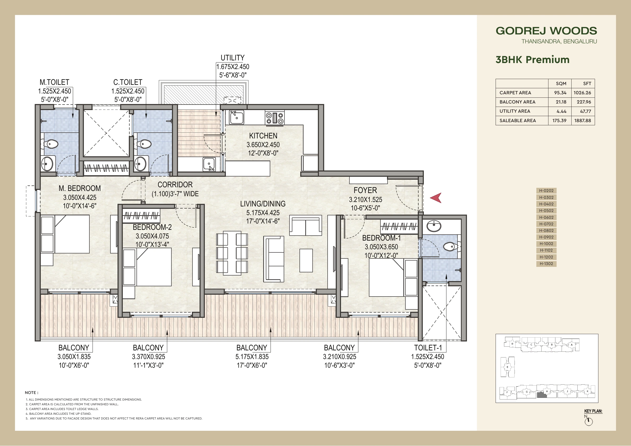
The Godrej Woods floor plan collection includes 2 BHK, 3 BHK Premium and 3 BHK Luxe variants across different towers. Read the tower name and unit series on each drawing. Similar-looking homes can have a different balcony, entrance direction or utility arrangement. The master plan with unit series helps connect each layout to its position within the site.
Open each plan at full size to read its dimensions and notes. Carpet area, balcony or utility area and saleable area are different measurements. Match the tower, floor and unit number to your shortlist, and confirm the latest revision with the project team. Furniture shown in a drawing is illustrative unless the agreement says otherwise.
Master layout
Open full-size drawing ↗
Individual floor plans
Individual floor plans: drawings 1–8 of 46
Open full-size drawing ↗
Open full-size drawing ↗
Open full-size drawing ↗
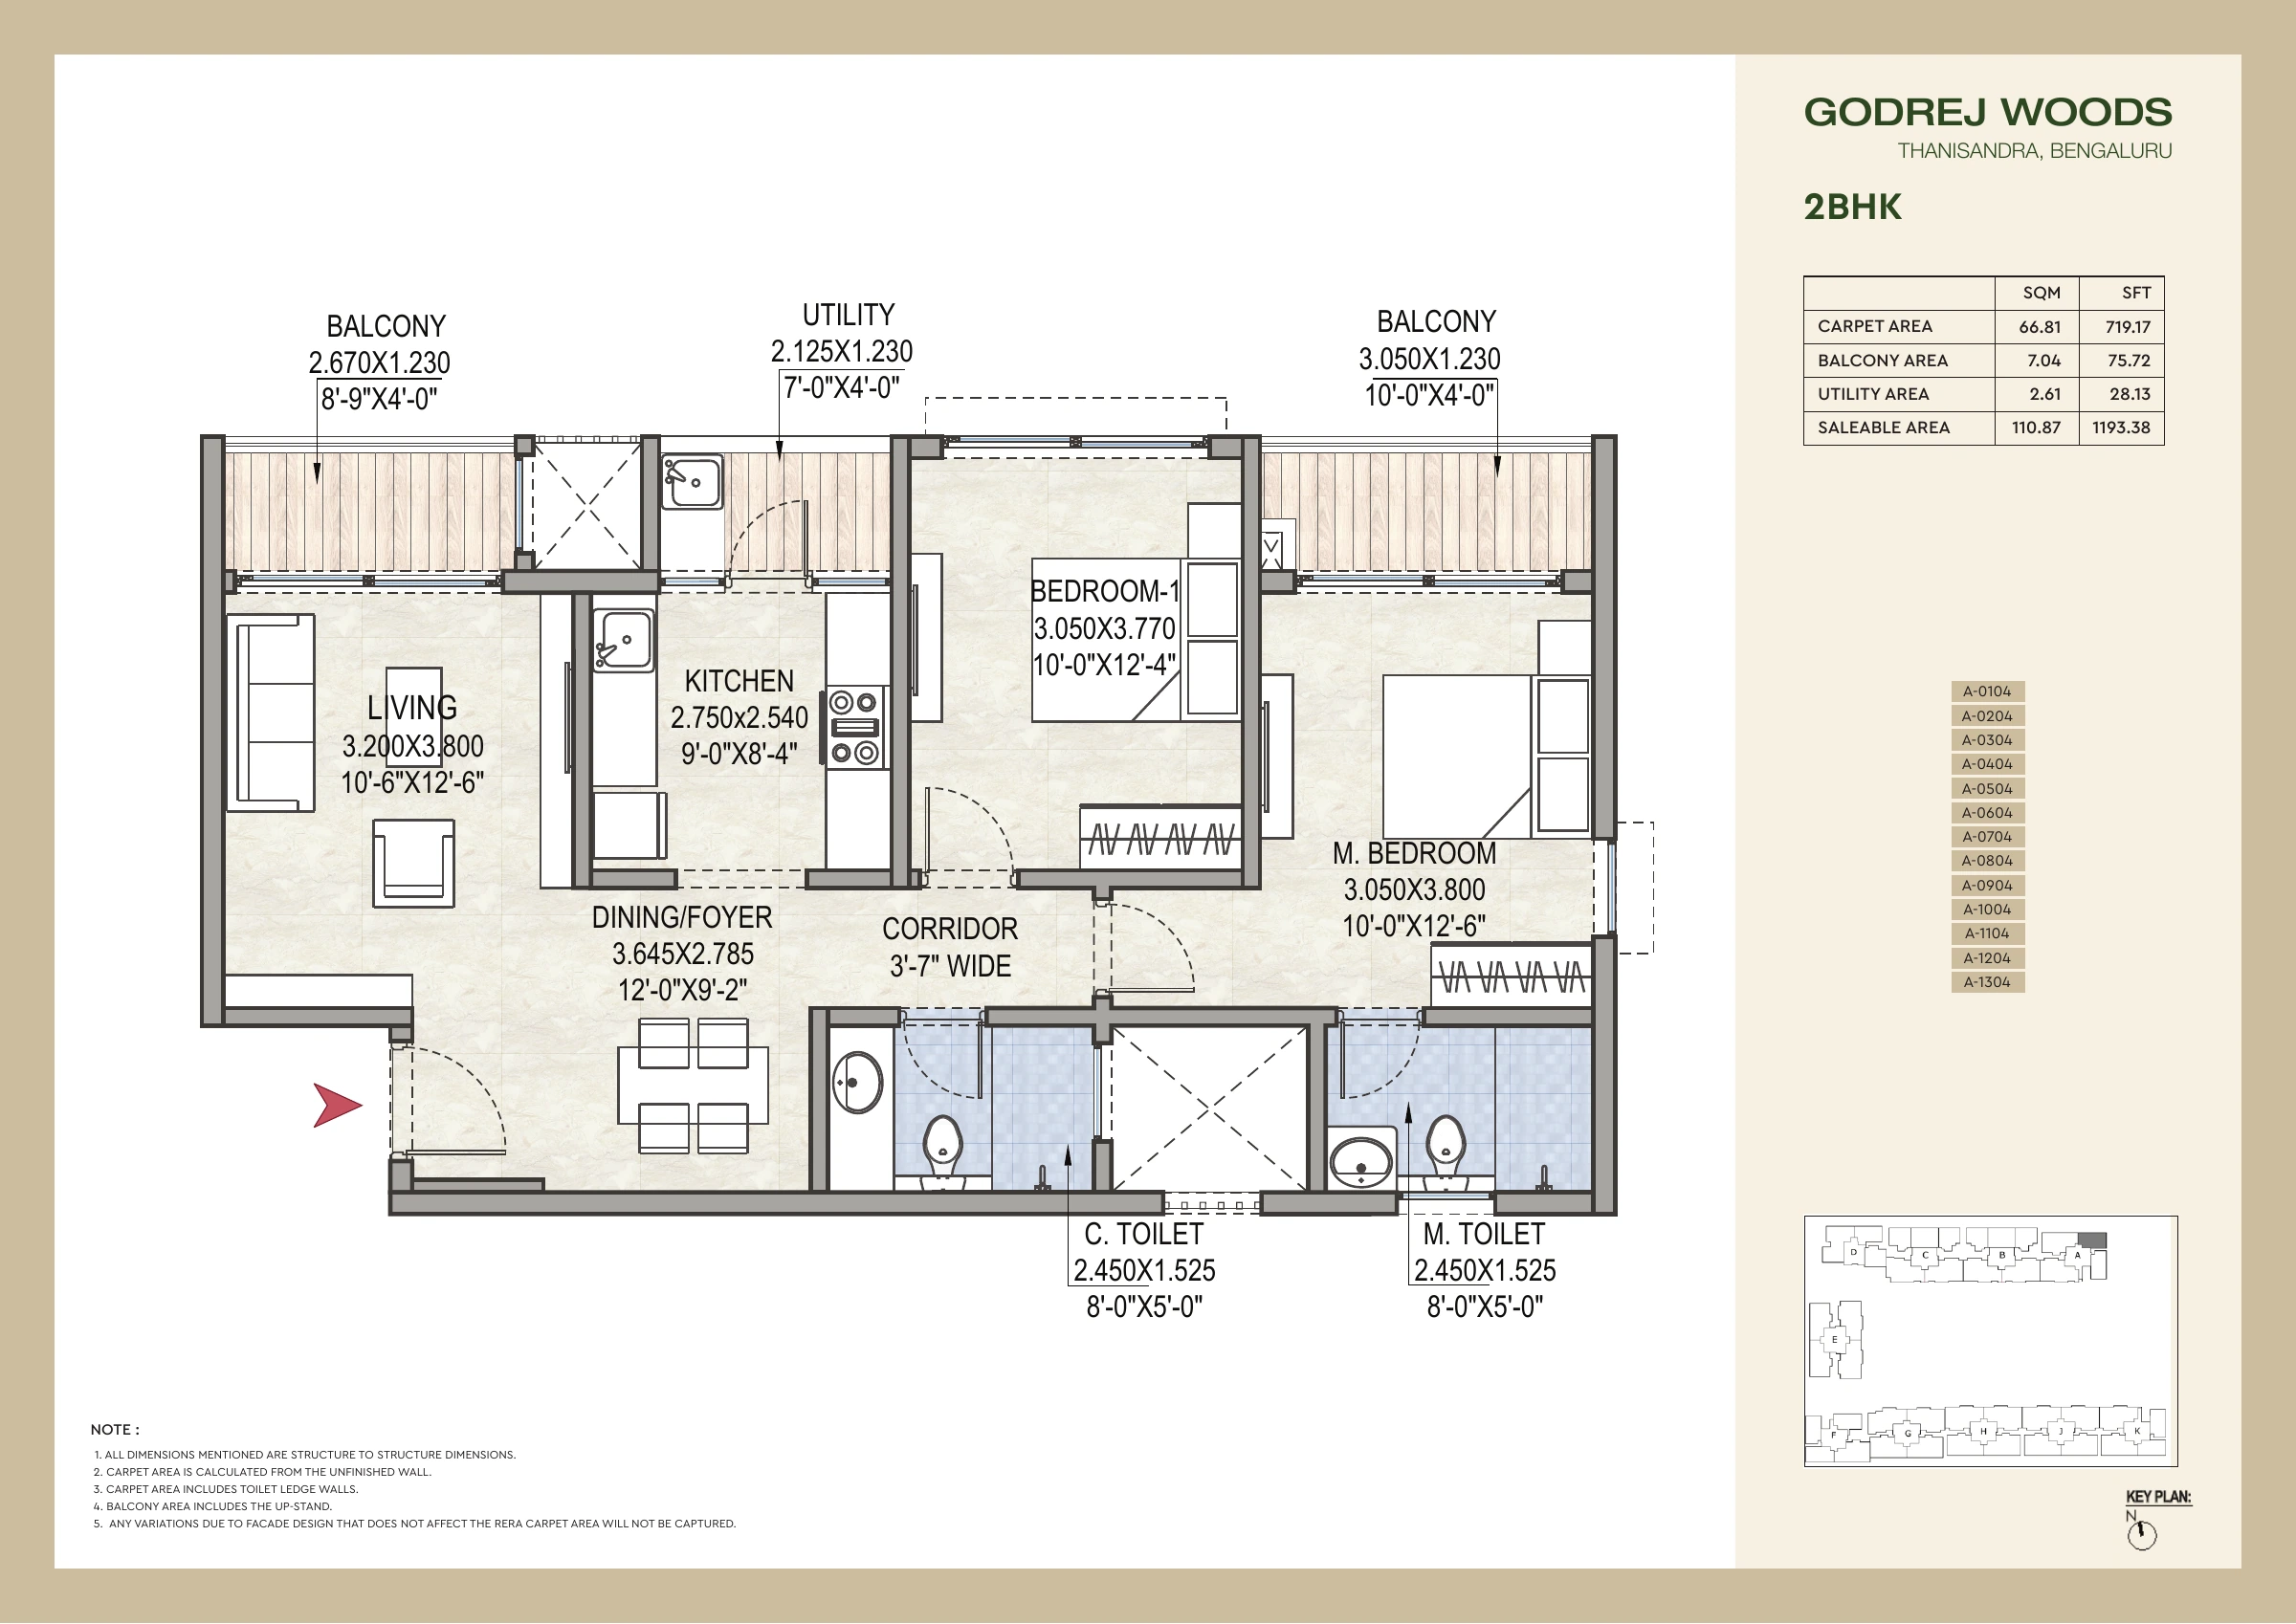
Open full-size drawing ↗
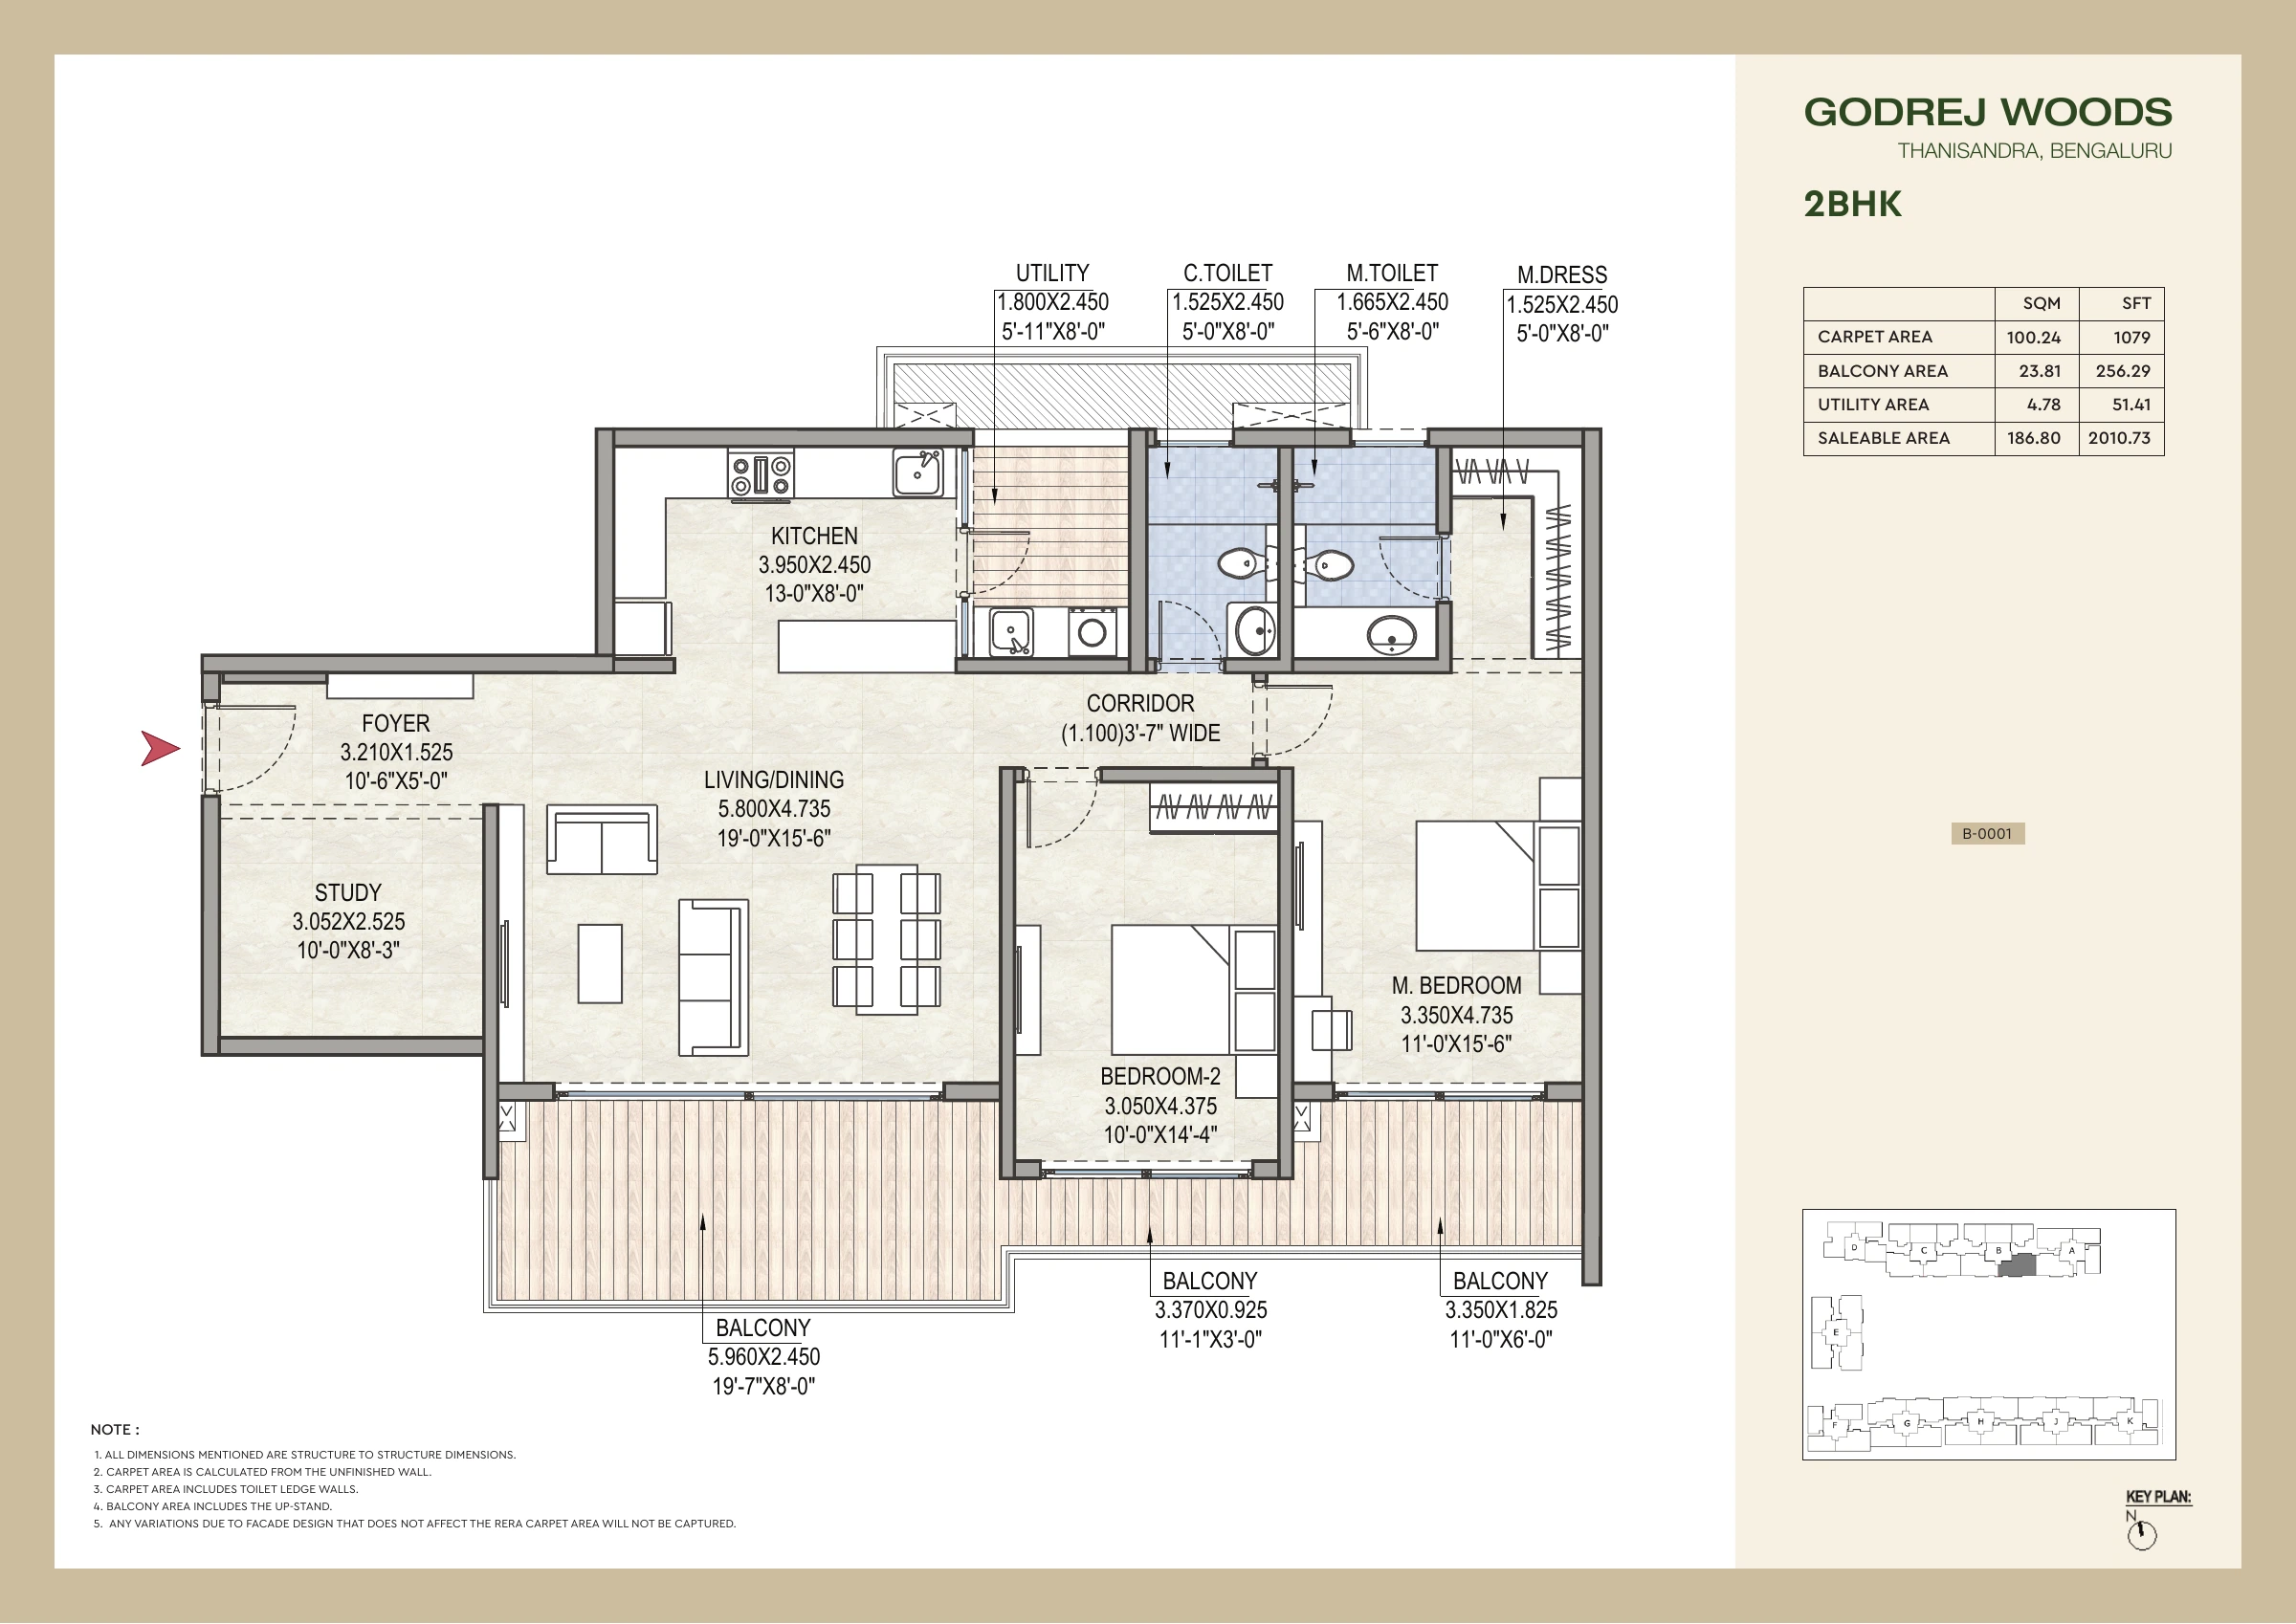
Open full-size drawing ↗
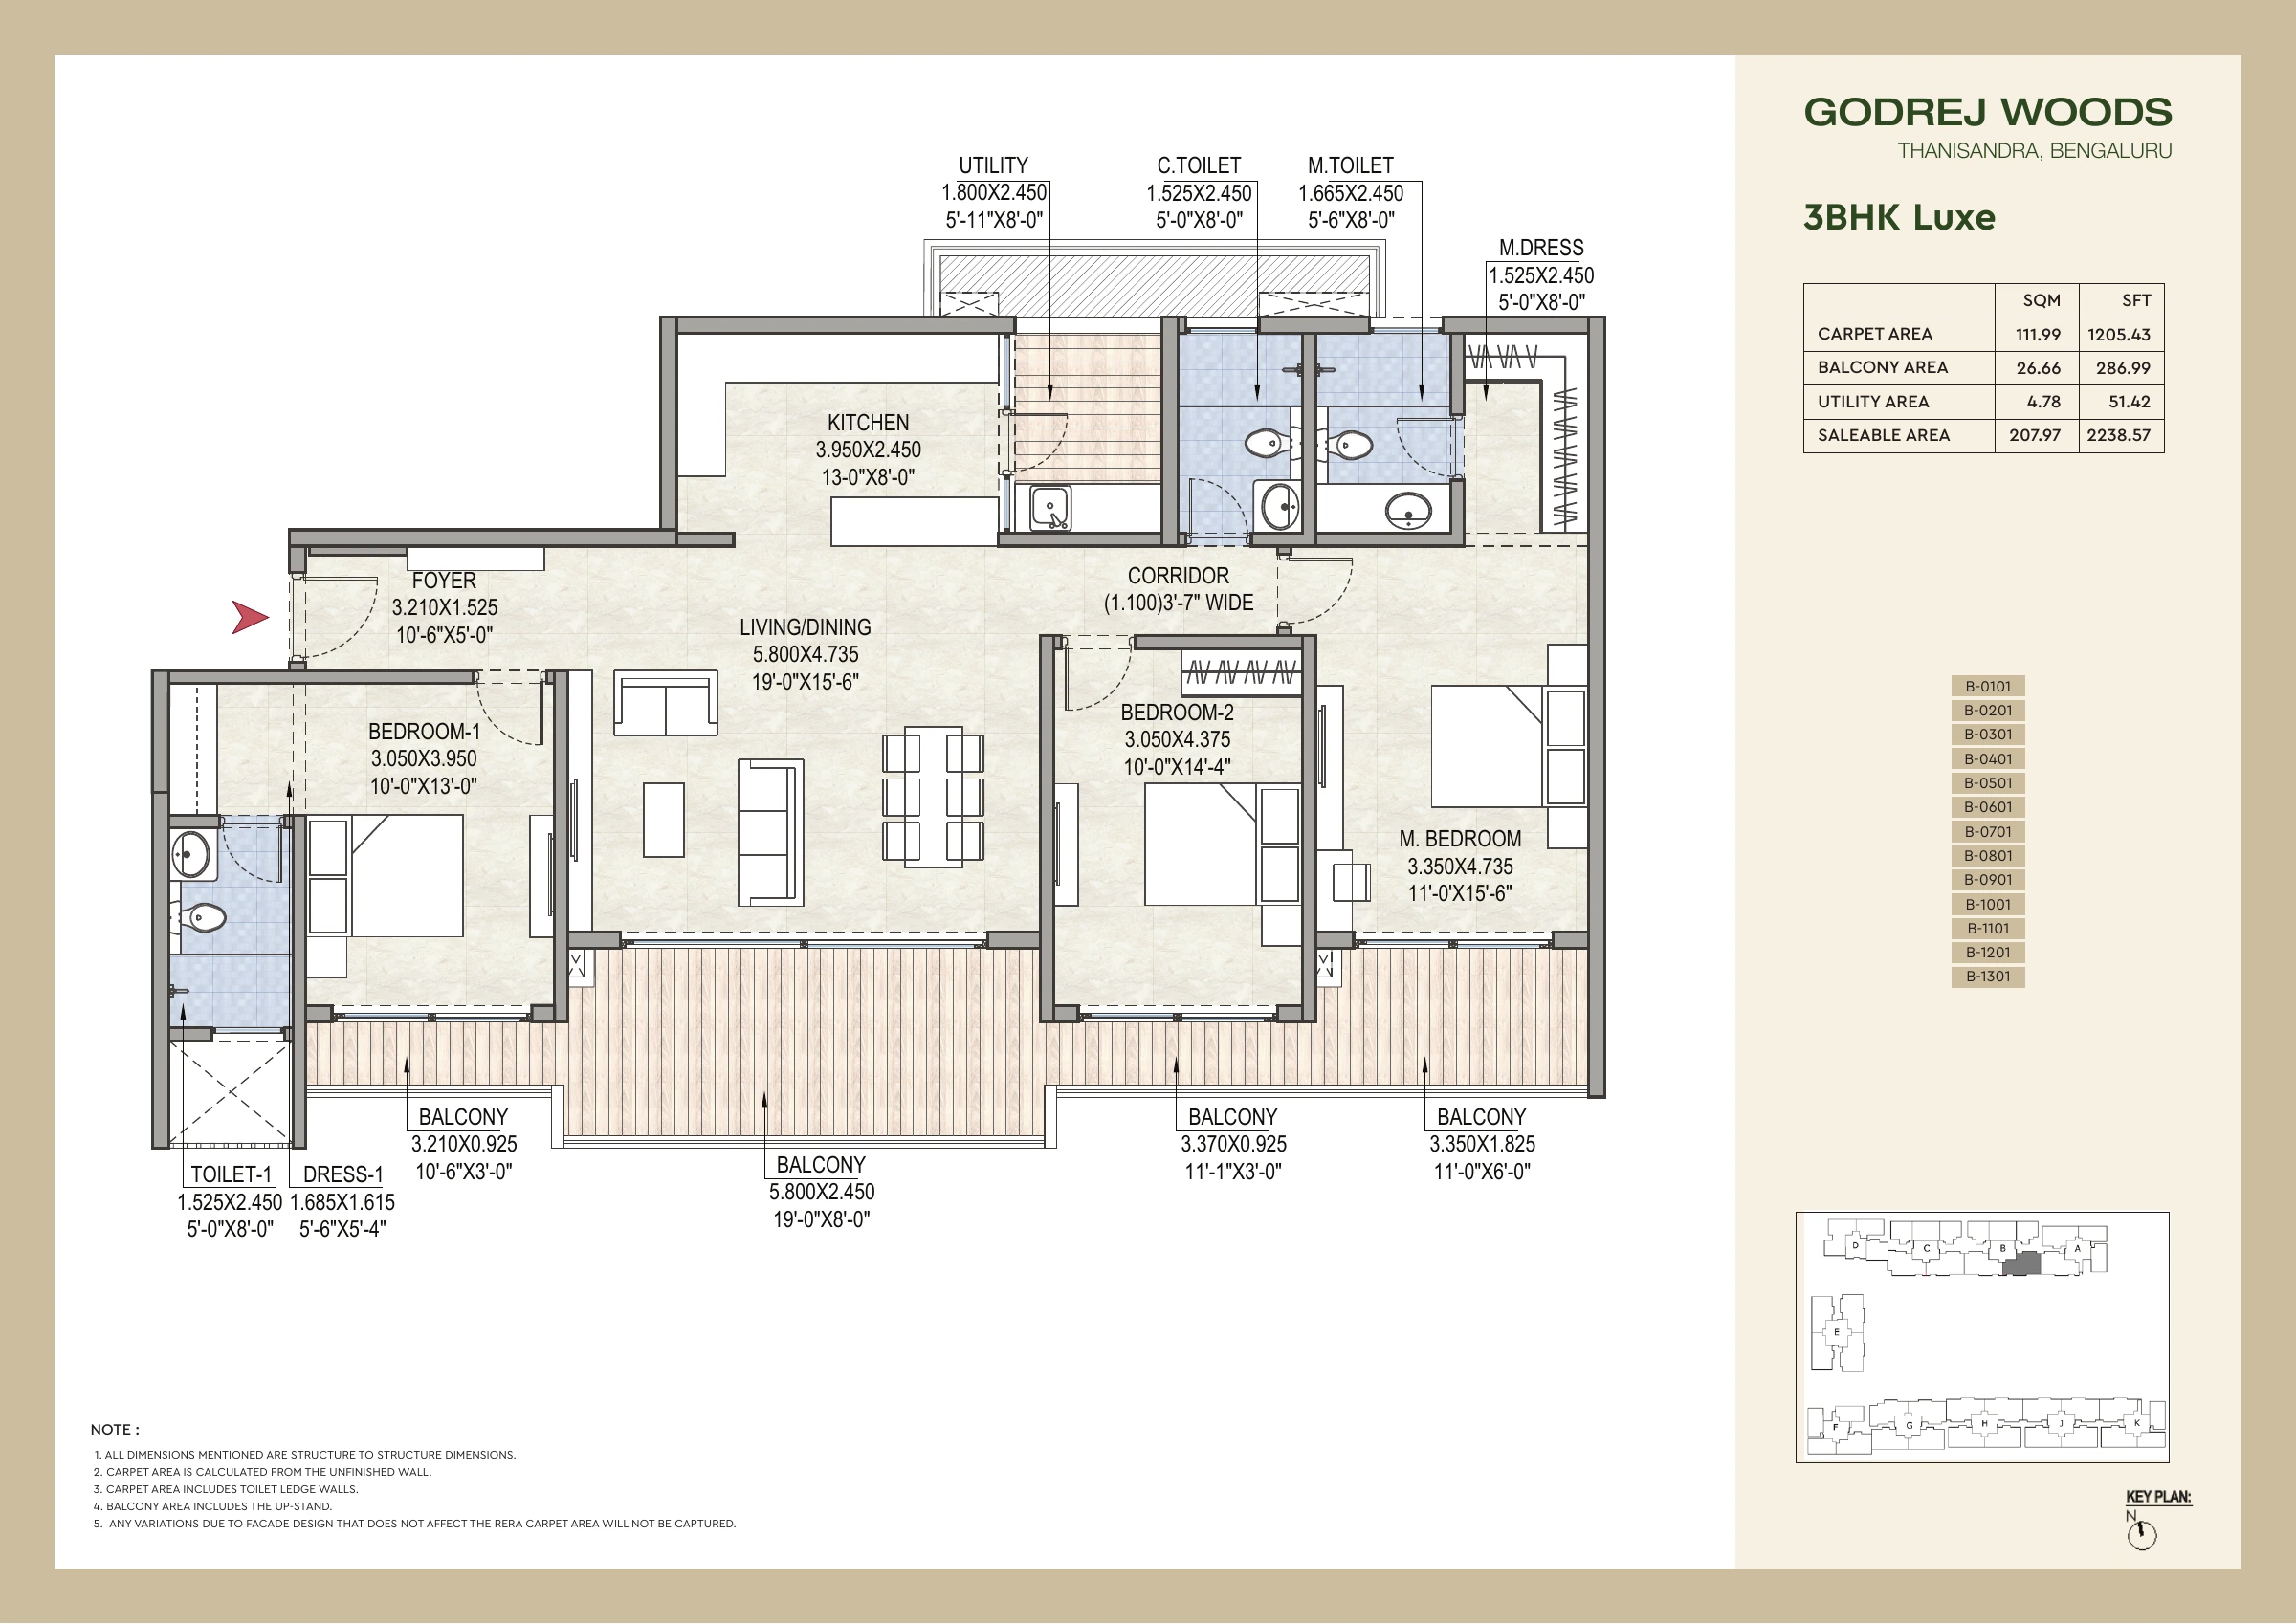
Open full-size drawing ↗
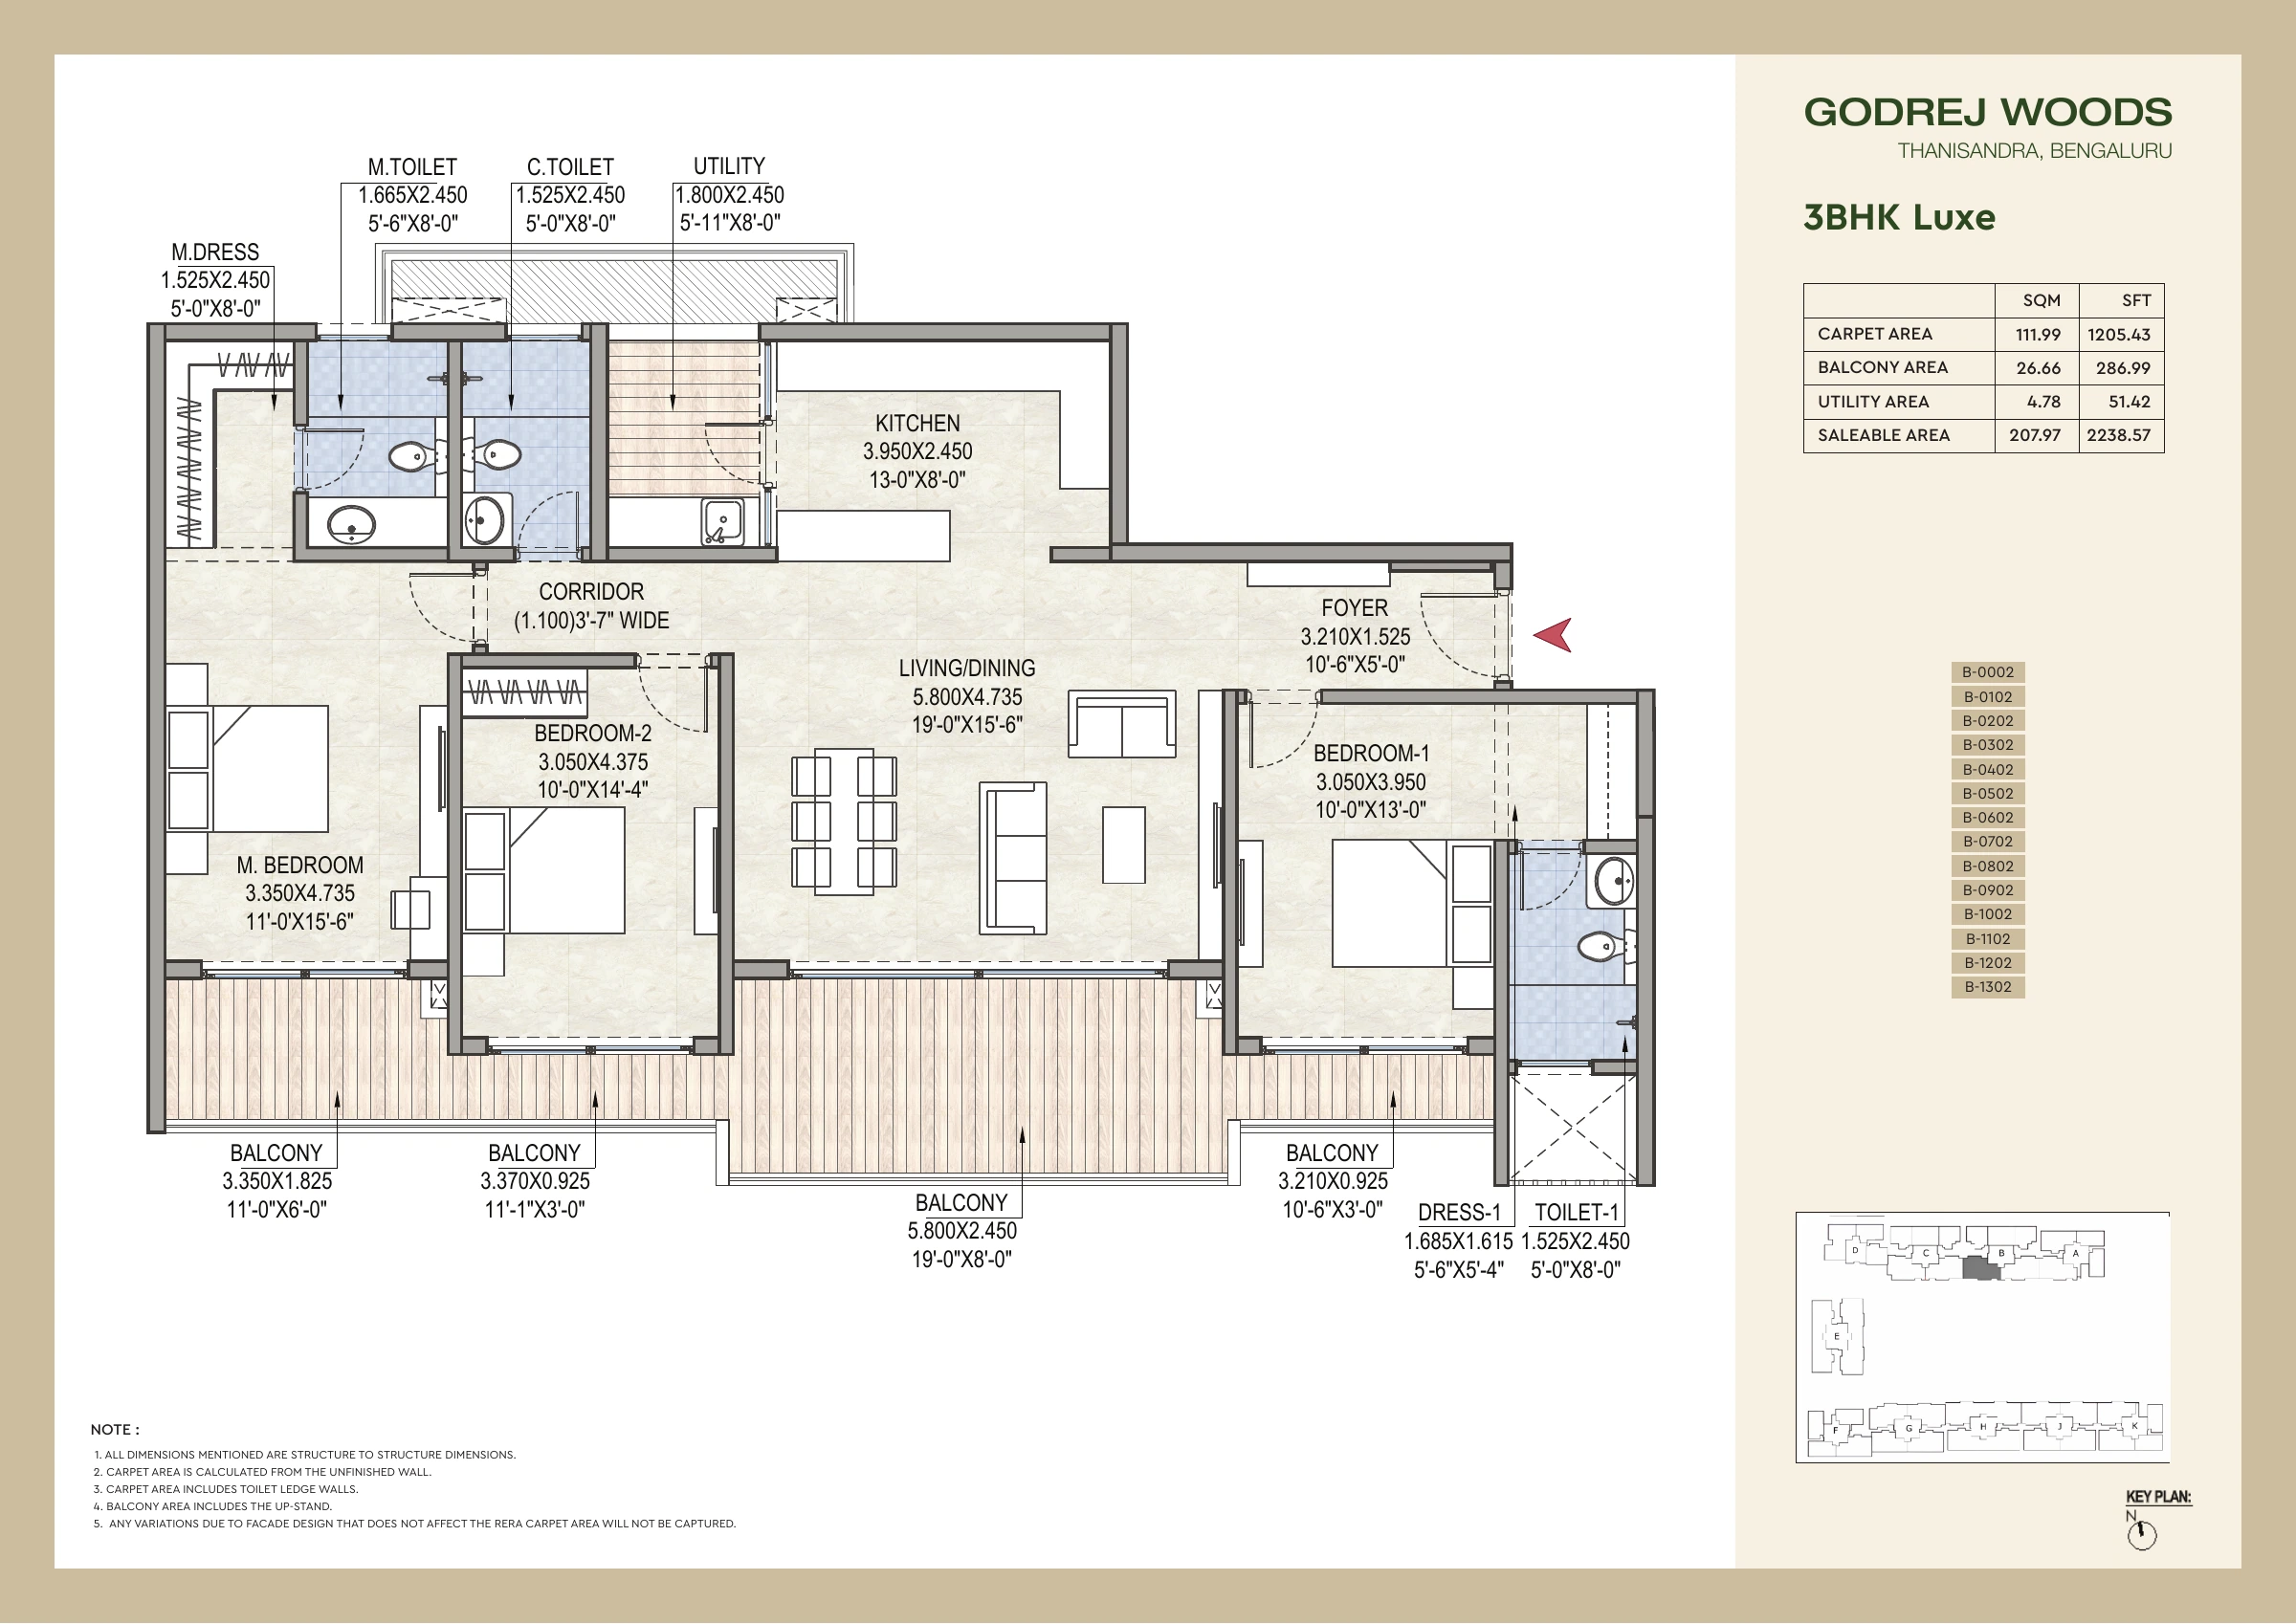
Open full-size drawing ↗
Open full-size drawing ↗
Individual floor plans: drawings 9–16 of 46
Open full-size drawing ↗
Open full-size drawing ↗
Open full-size drawing ↗
Open full-size drawing ↗
Open full-size drawing ↗
Open full-size drawing ↗
Open full-size drawing ↗
Open full-size drawing ↗
Individual floor plans: drawings 17–24 of 46
Open full-size drawing ↗
Open full-size drawing ↗
Open full-size drawing ↗
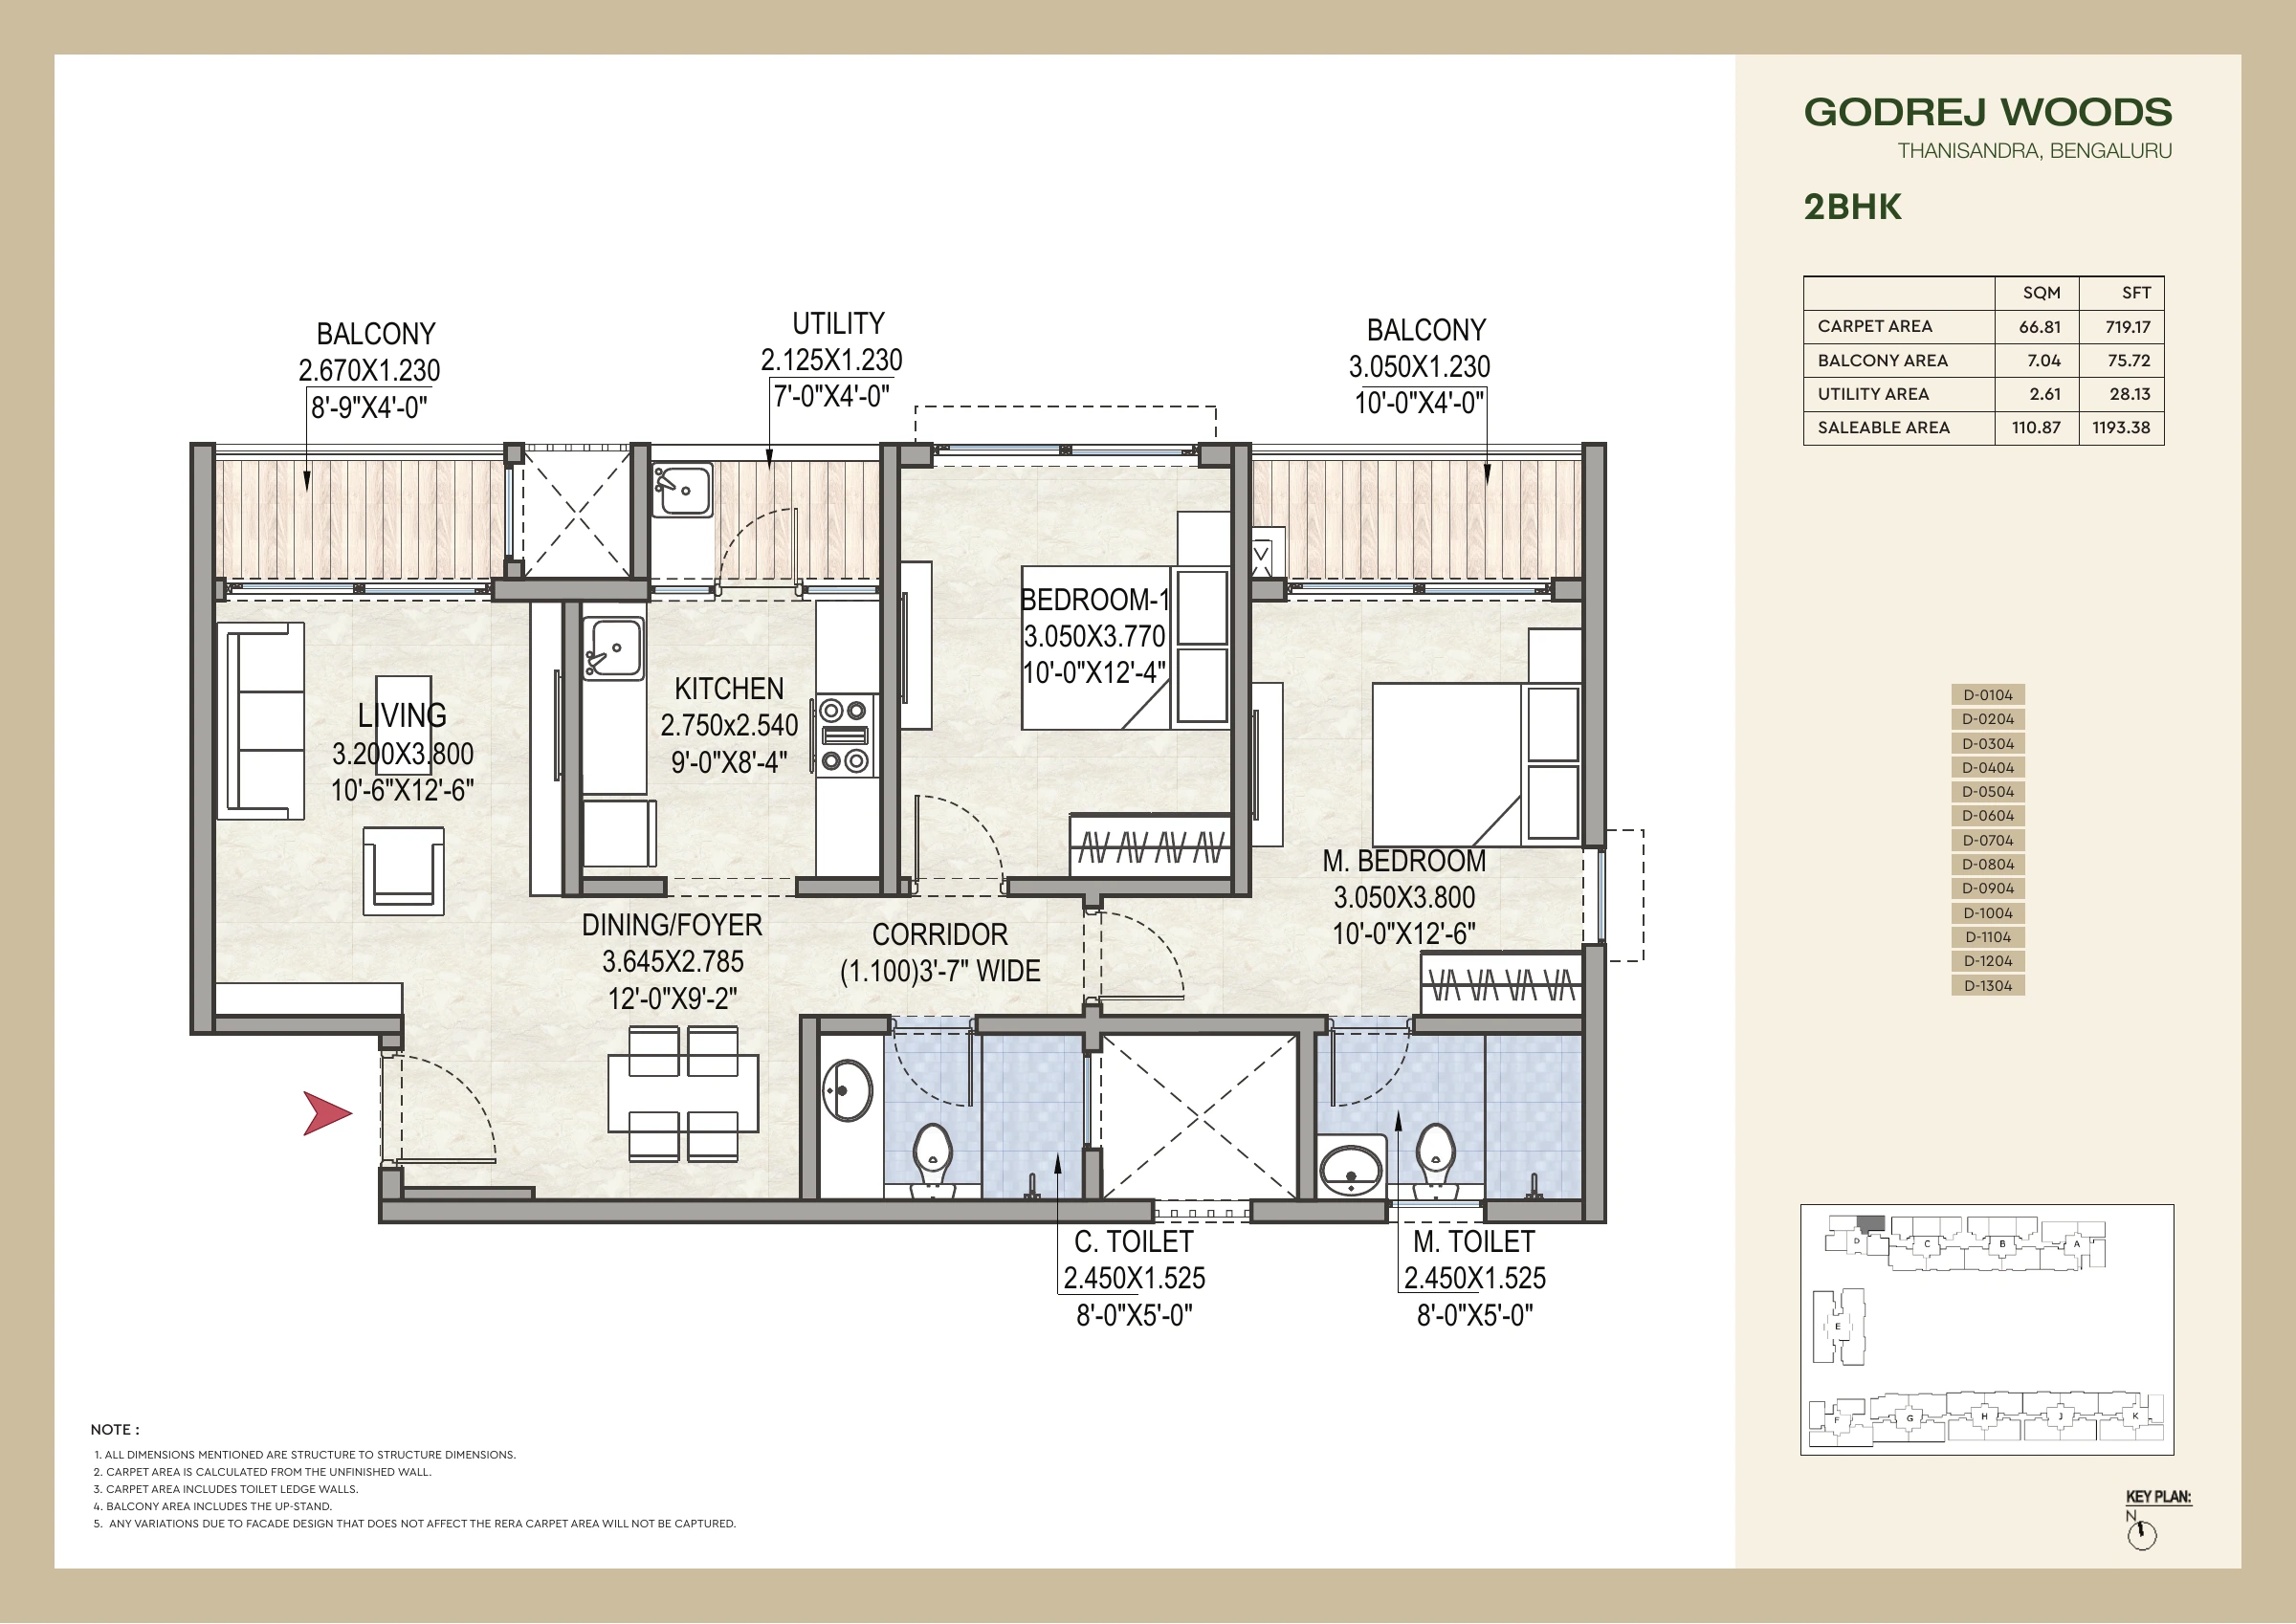
Open full-size drawing ↗
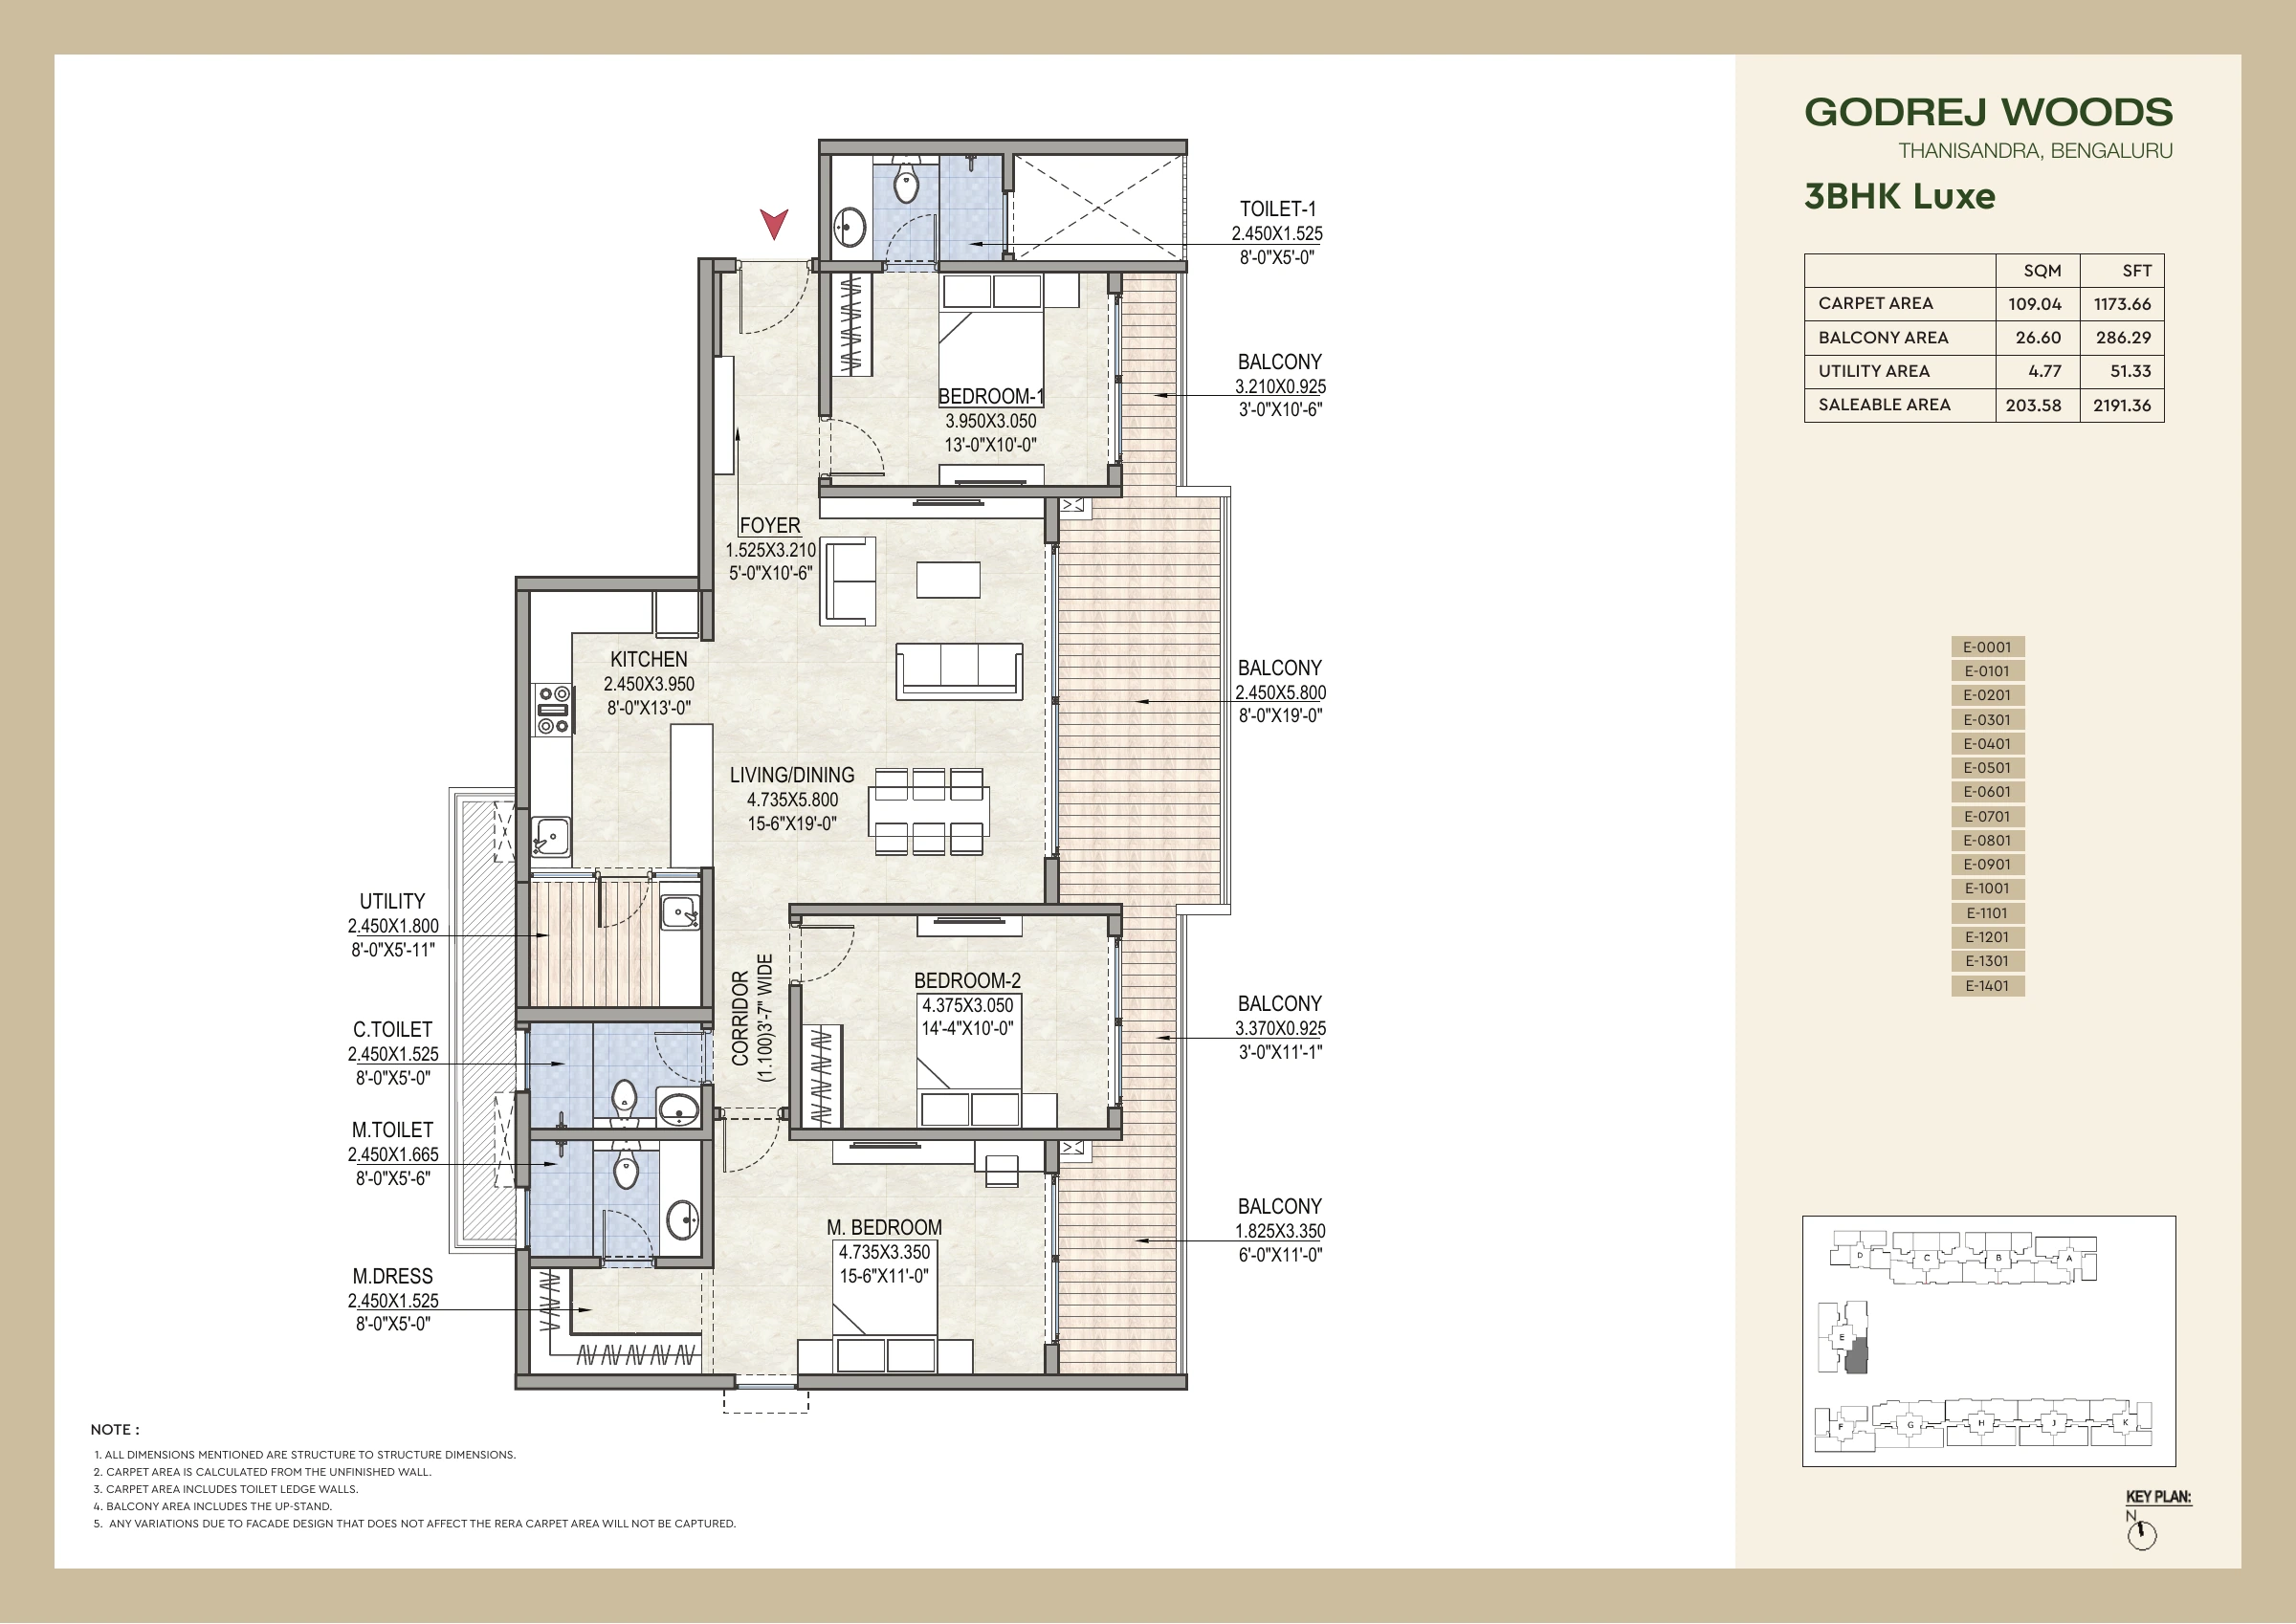
Open full-size drawing ↗
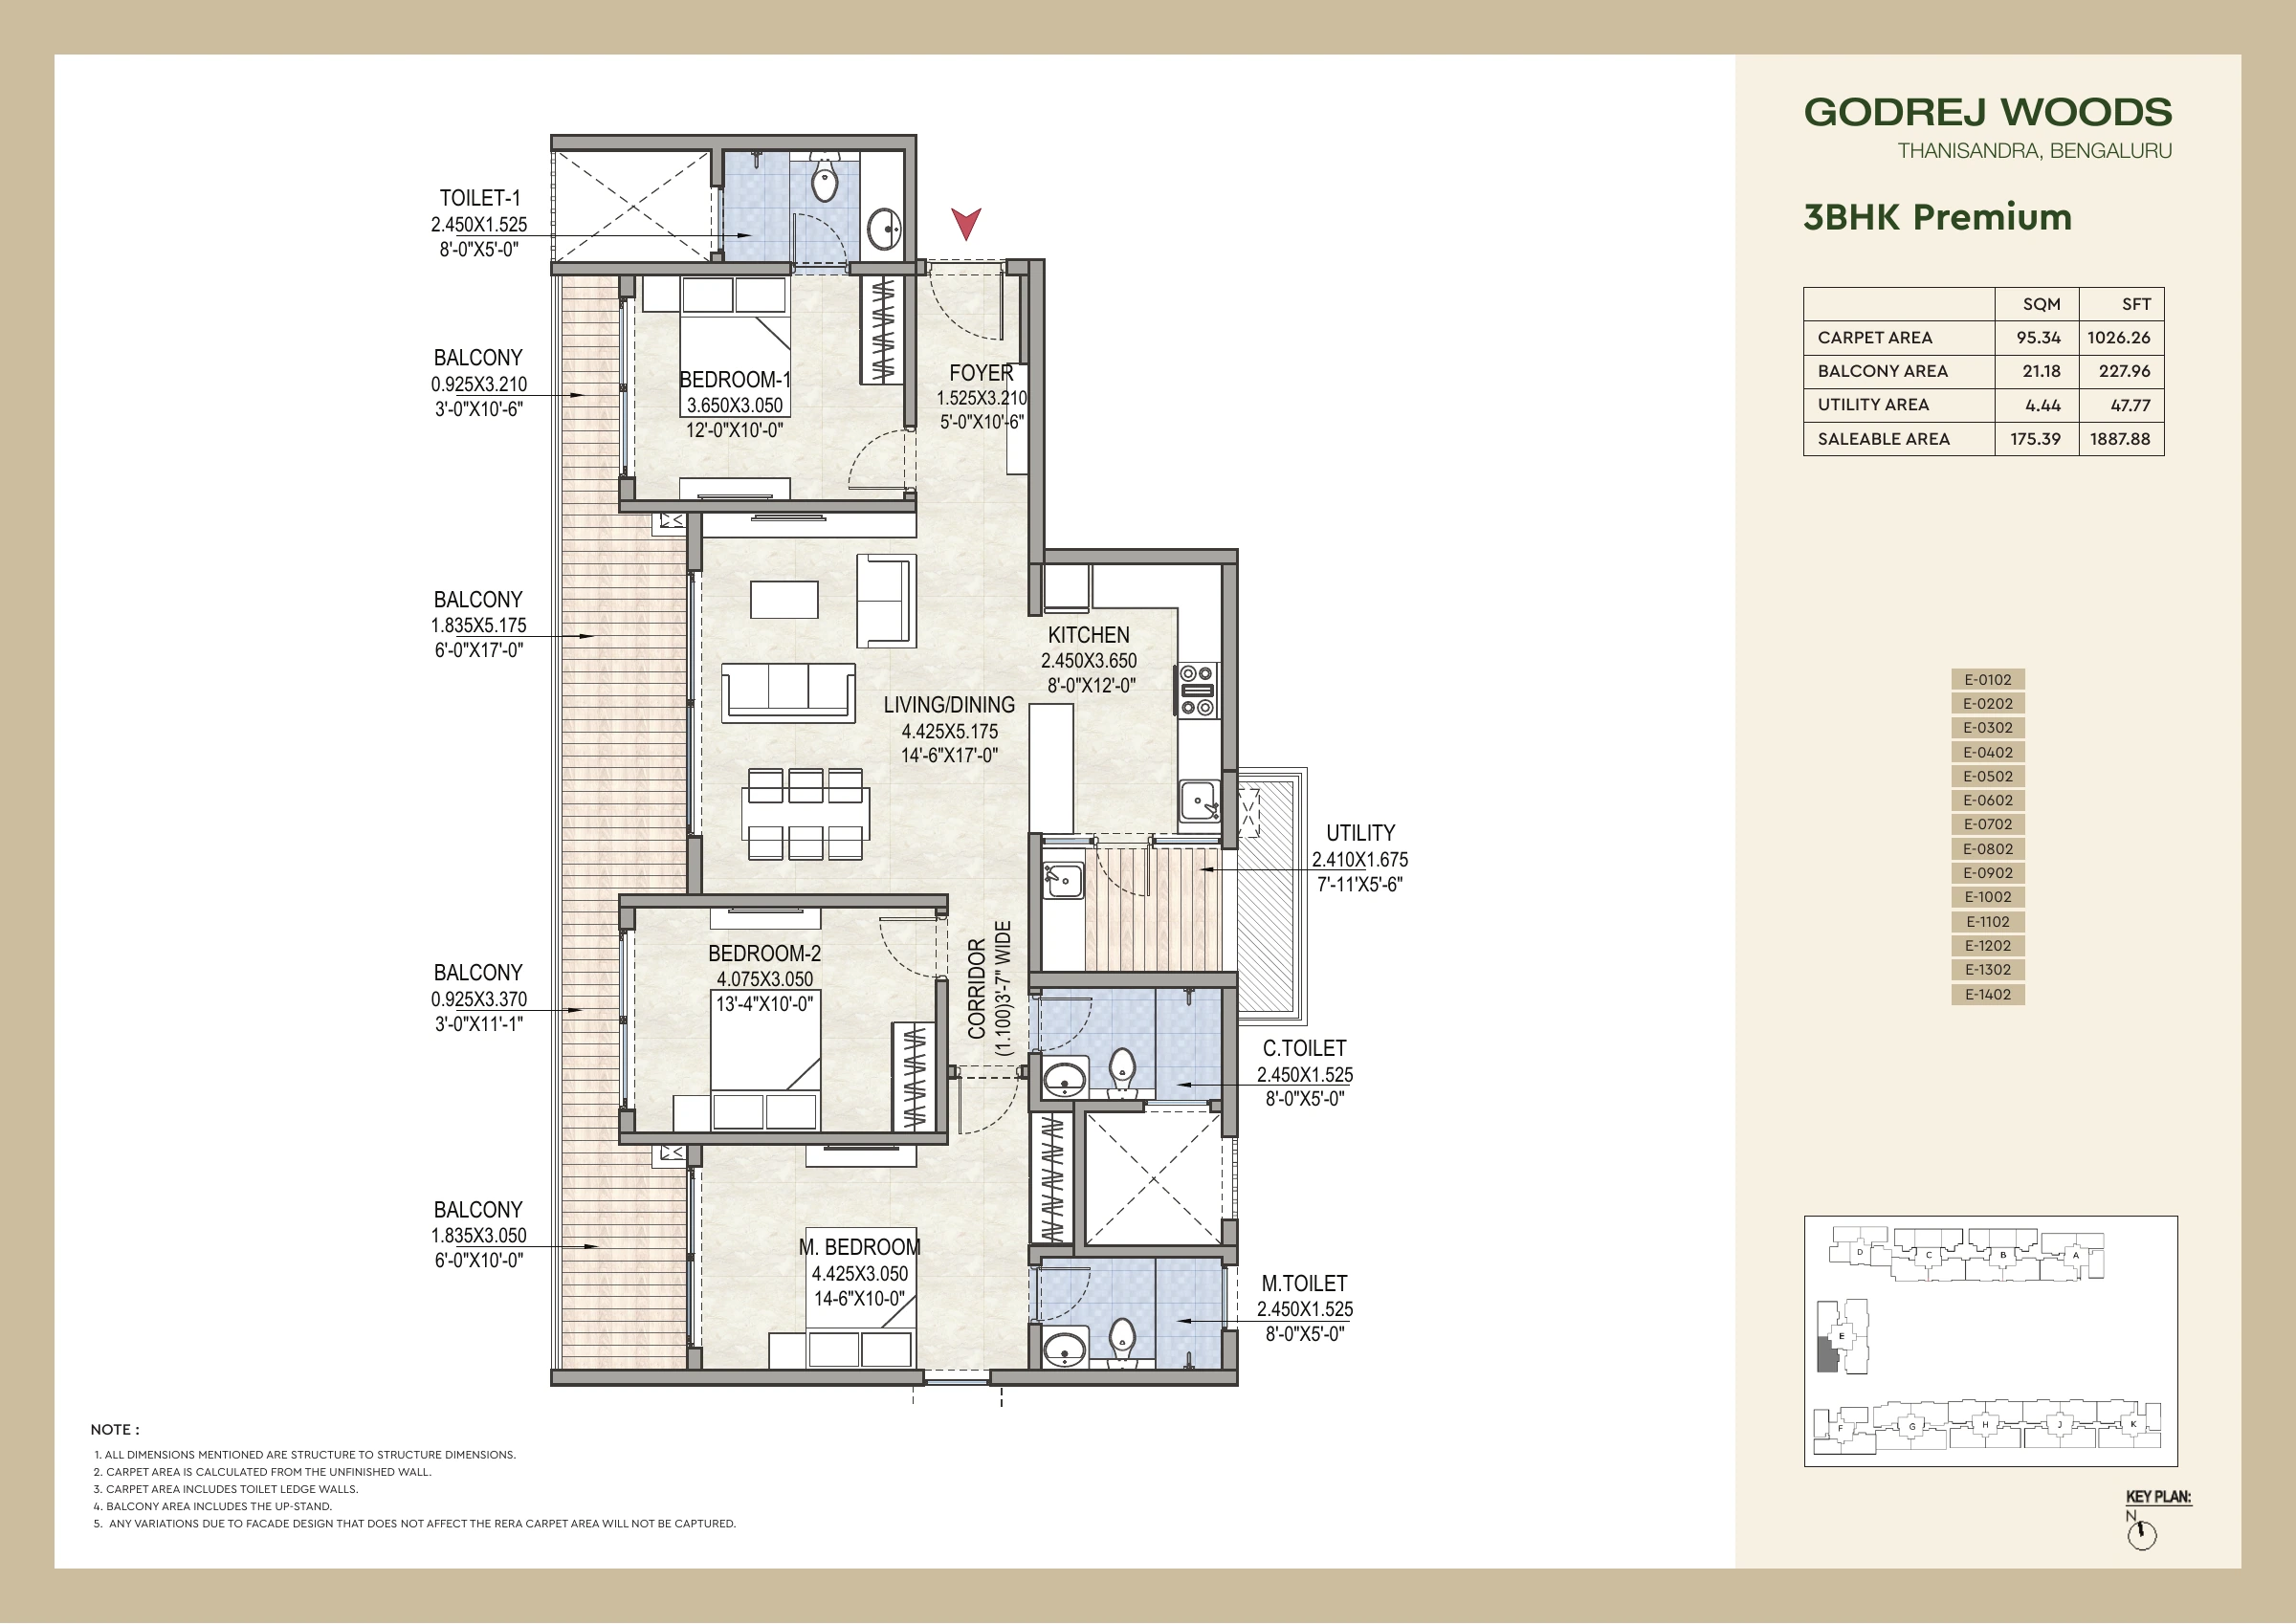
Open full-size drawing ↗
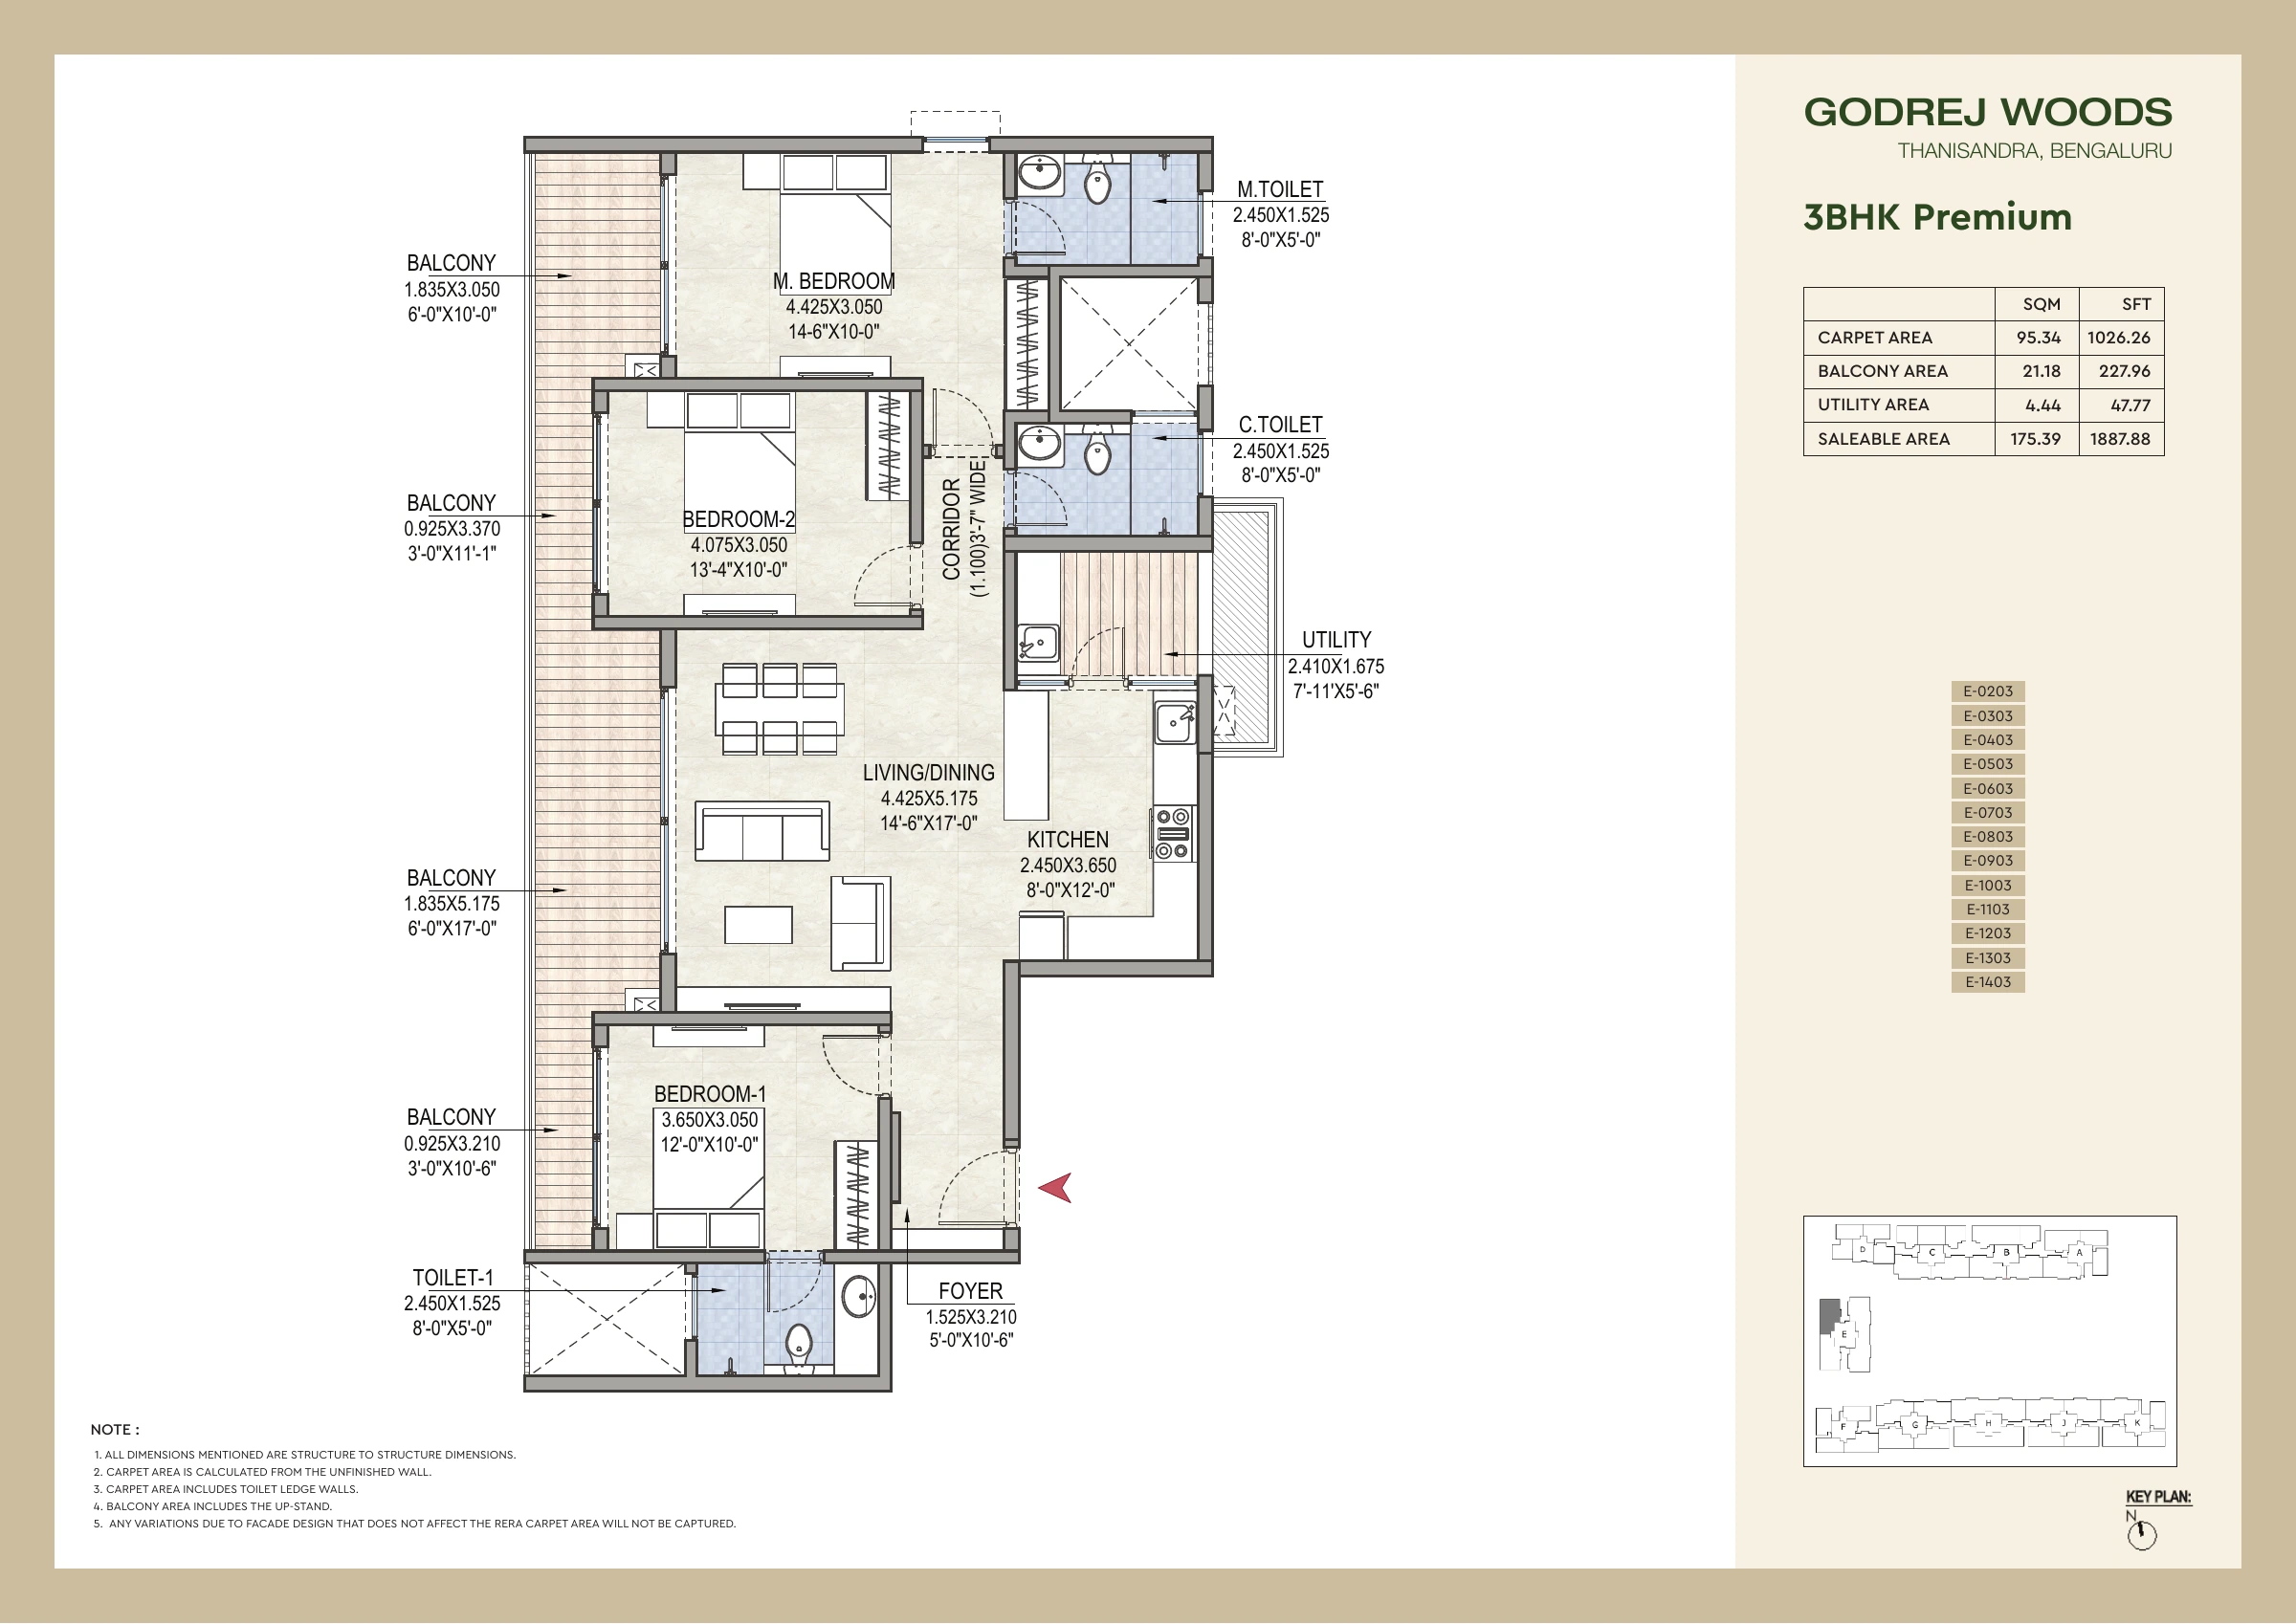
Open full-size drawing ↗
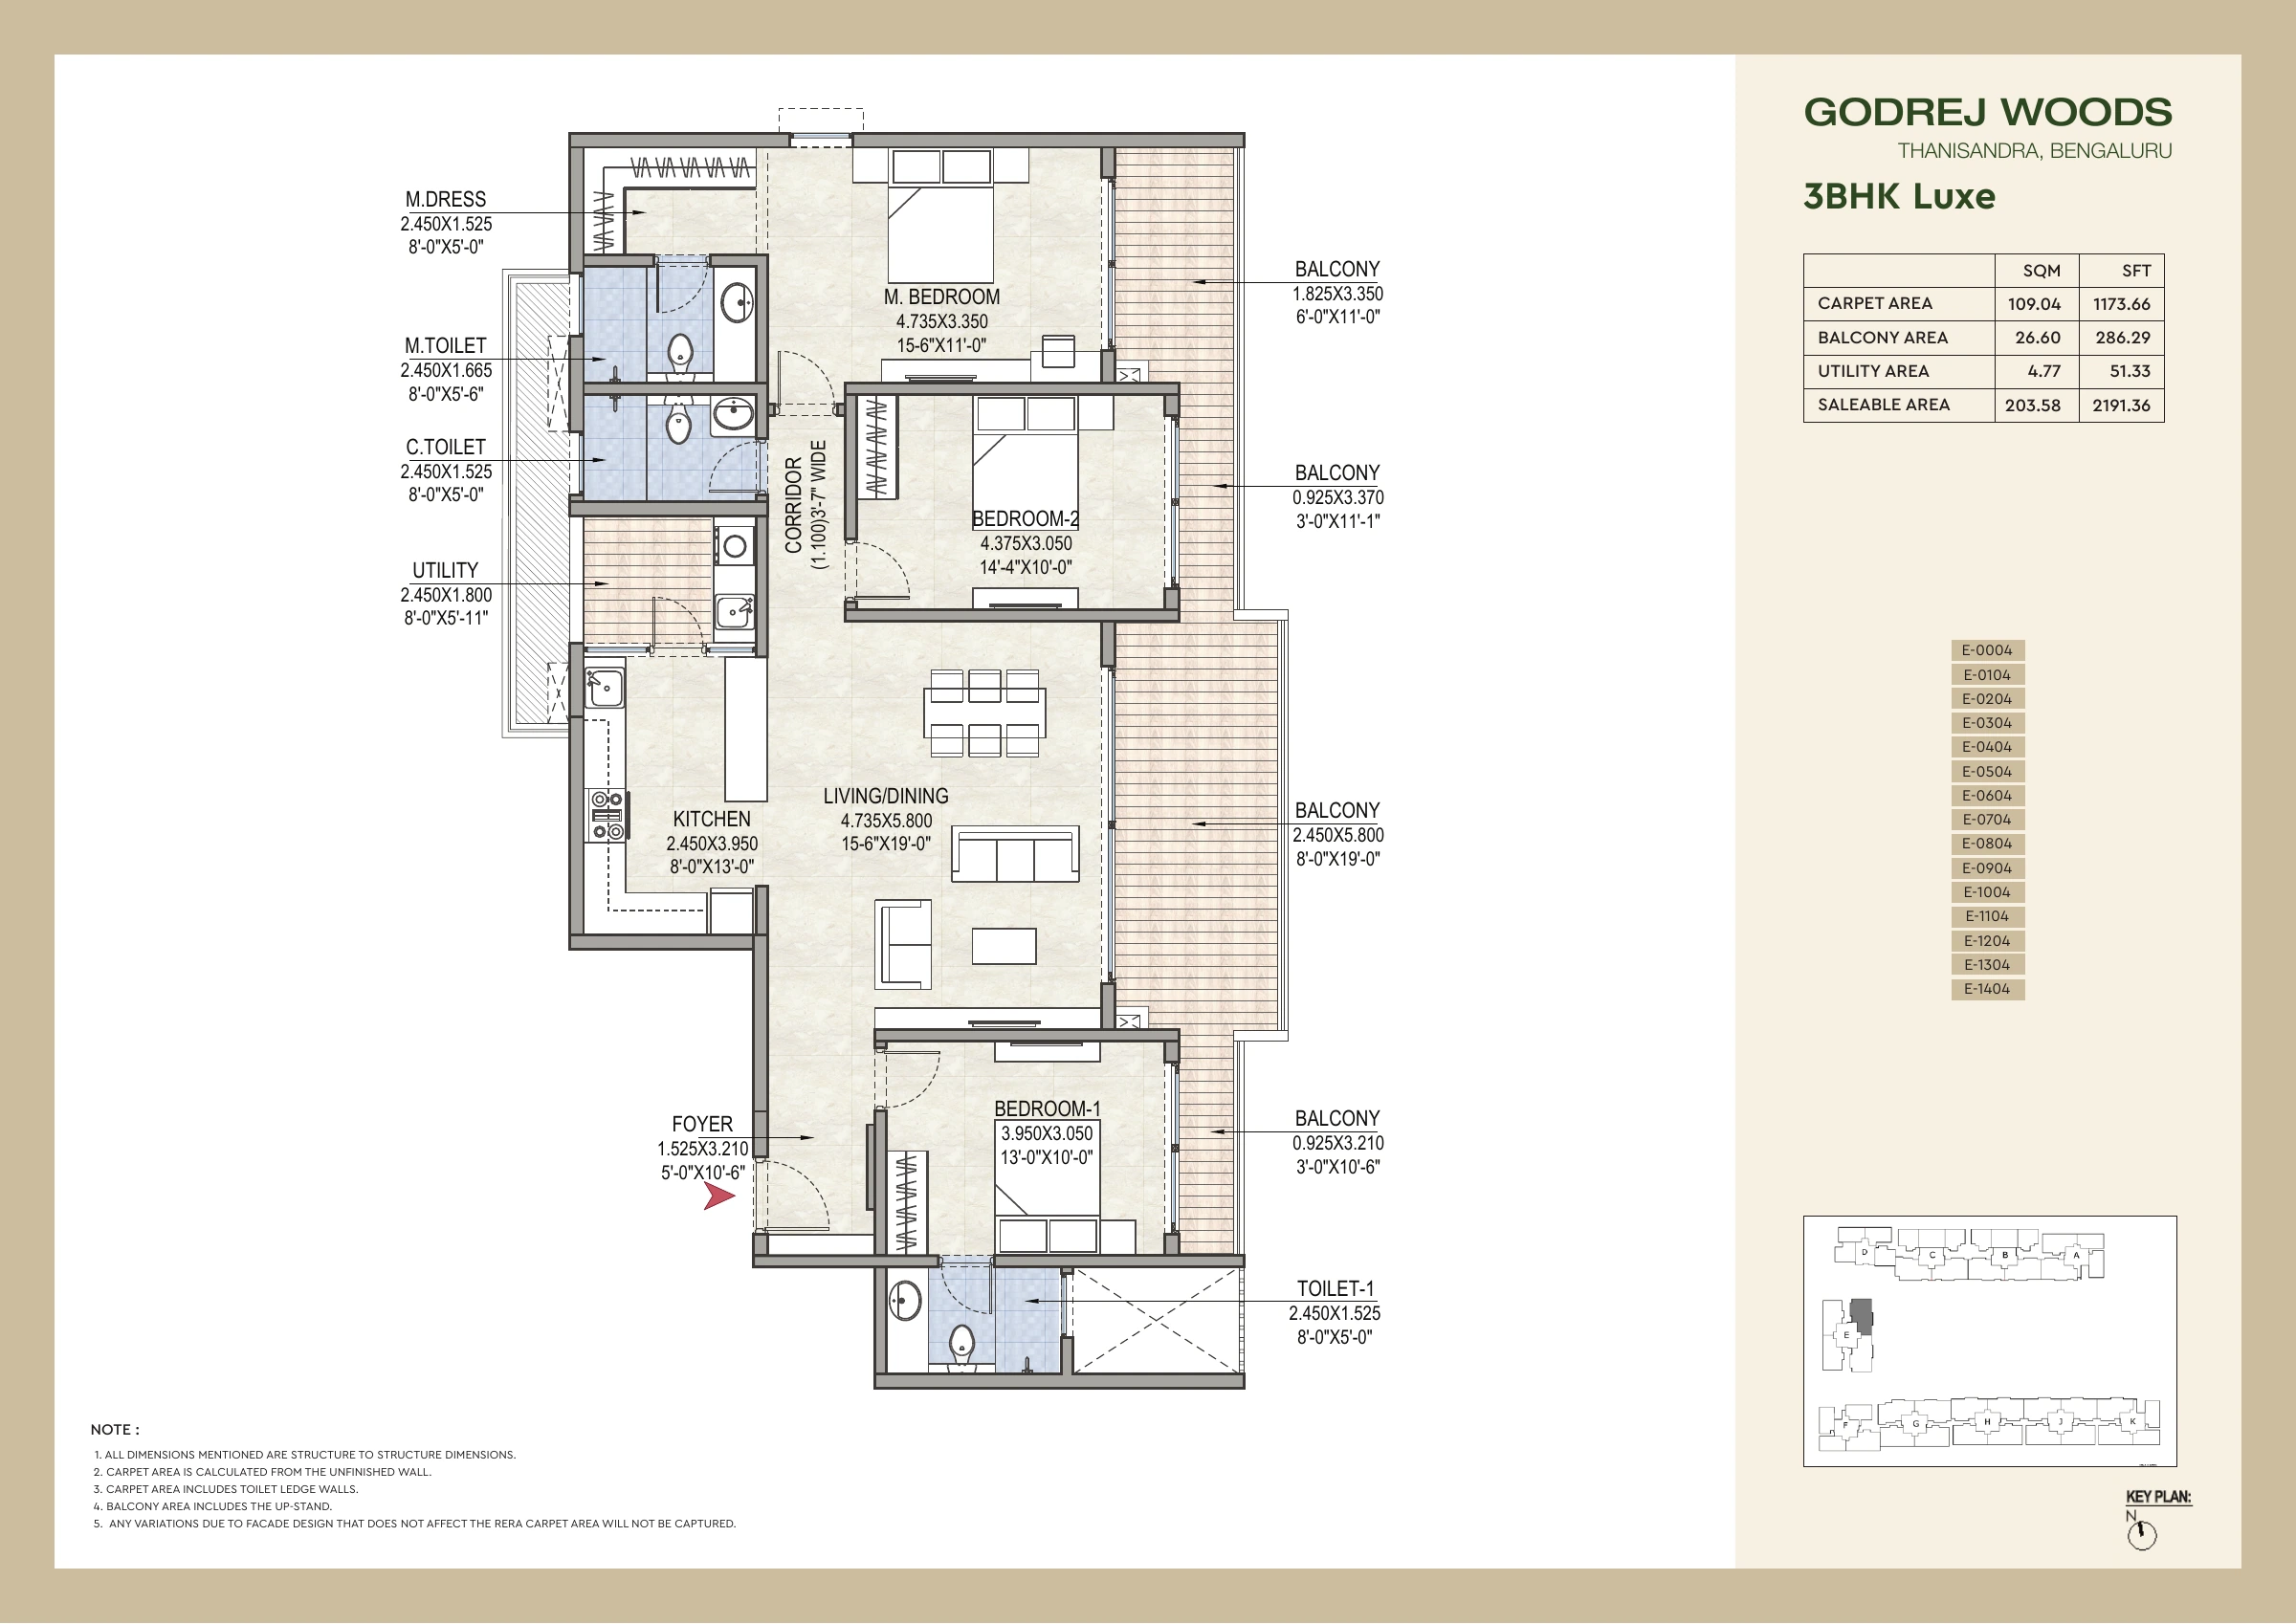
Open full-size drawing ↗
Individual floor plans: drawings 25–32 of 46
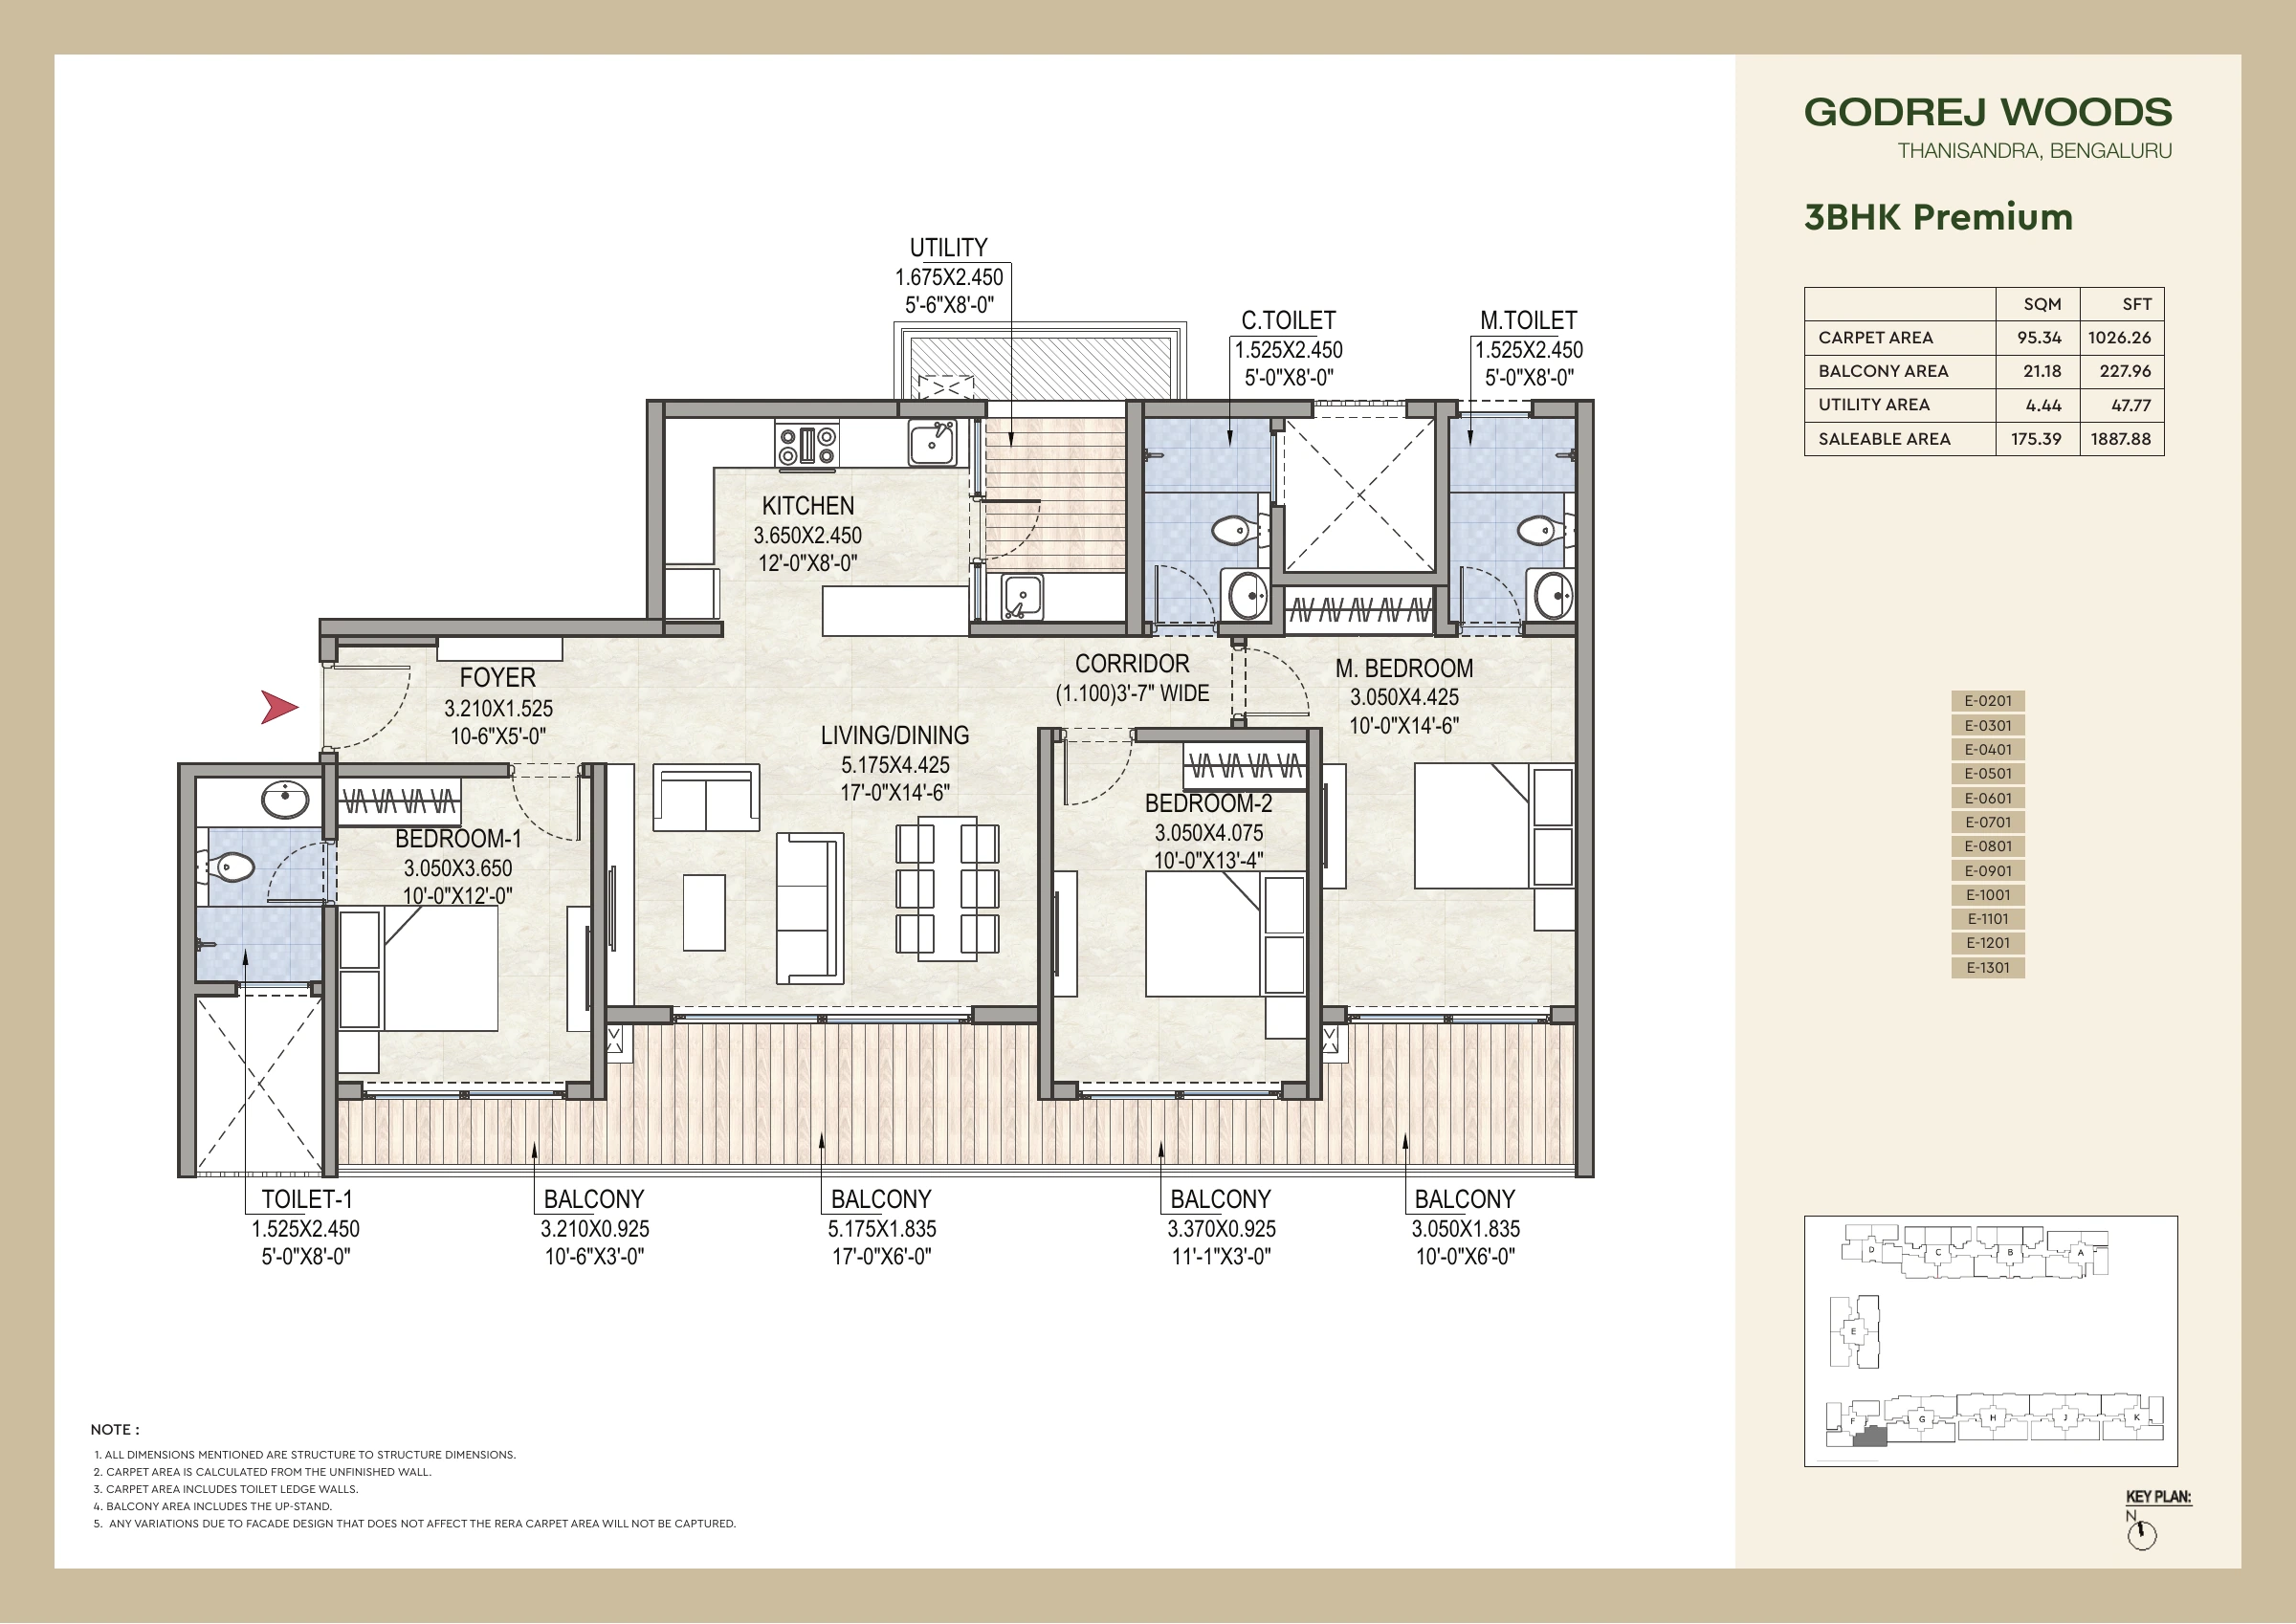
Open full-size drawing ↗
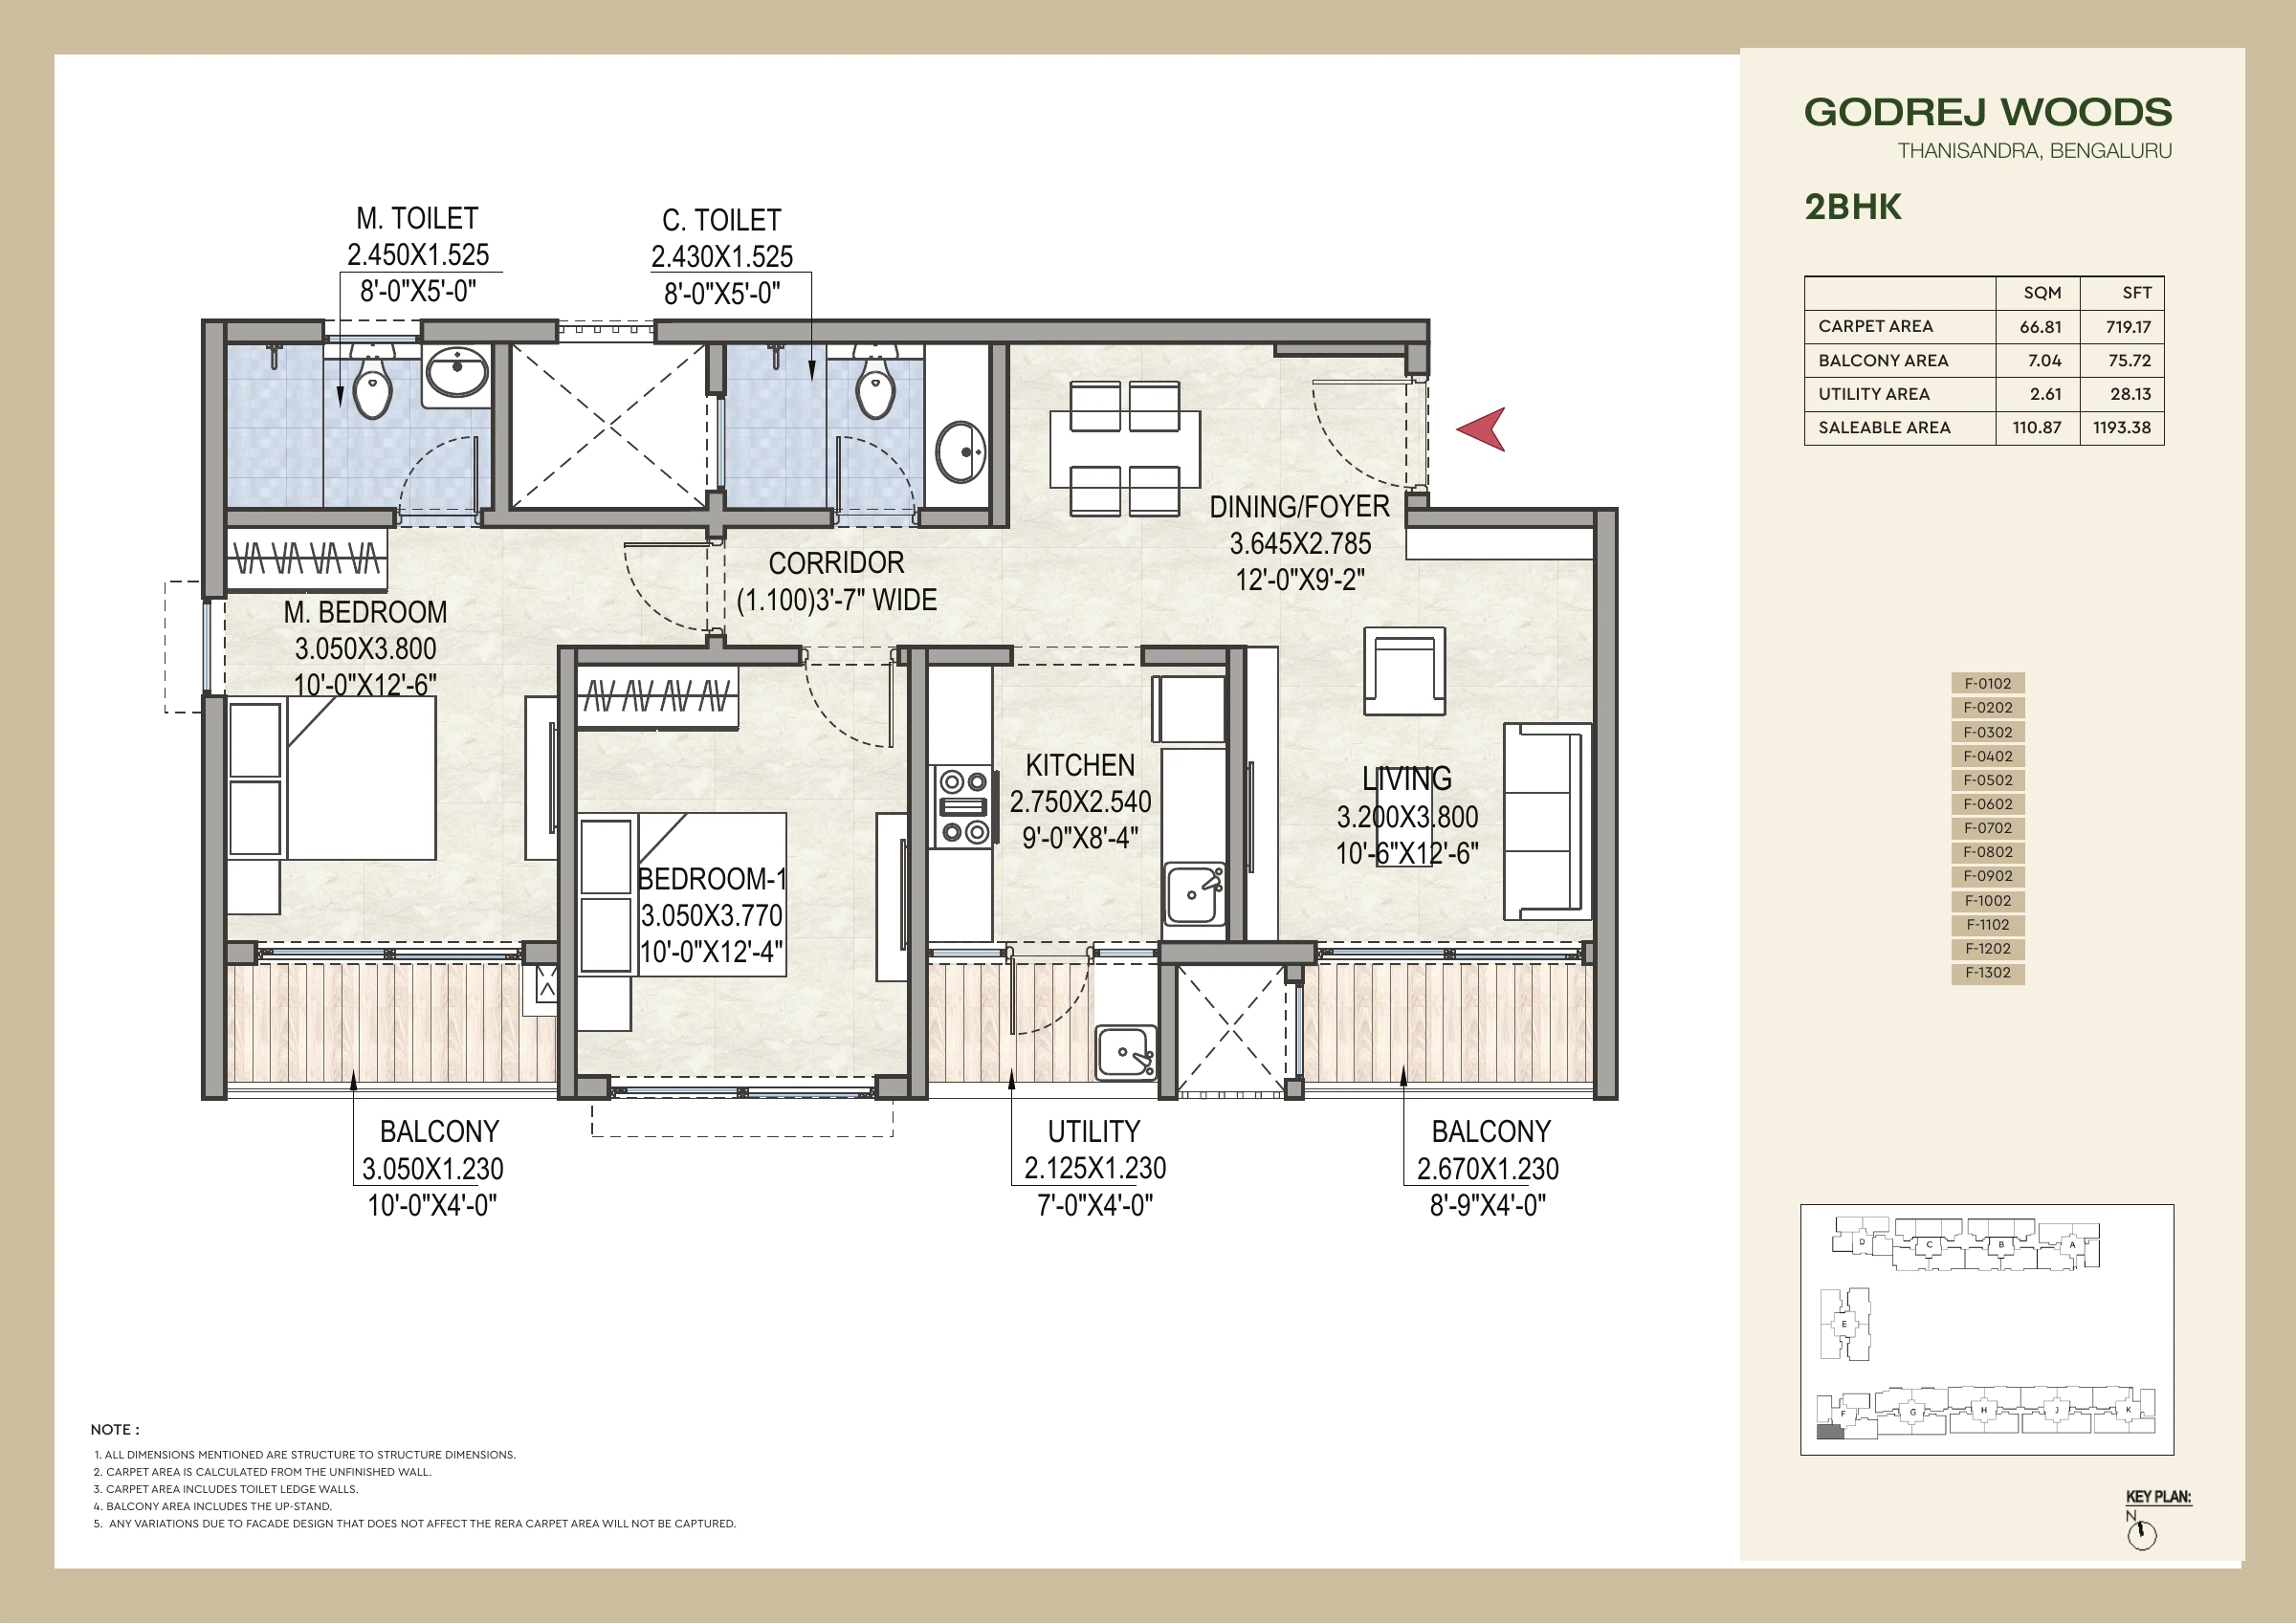
Open full-size drawing ↗
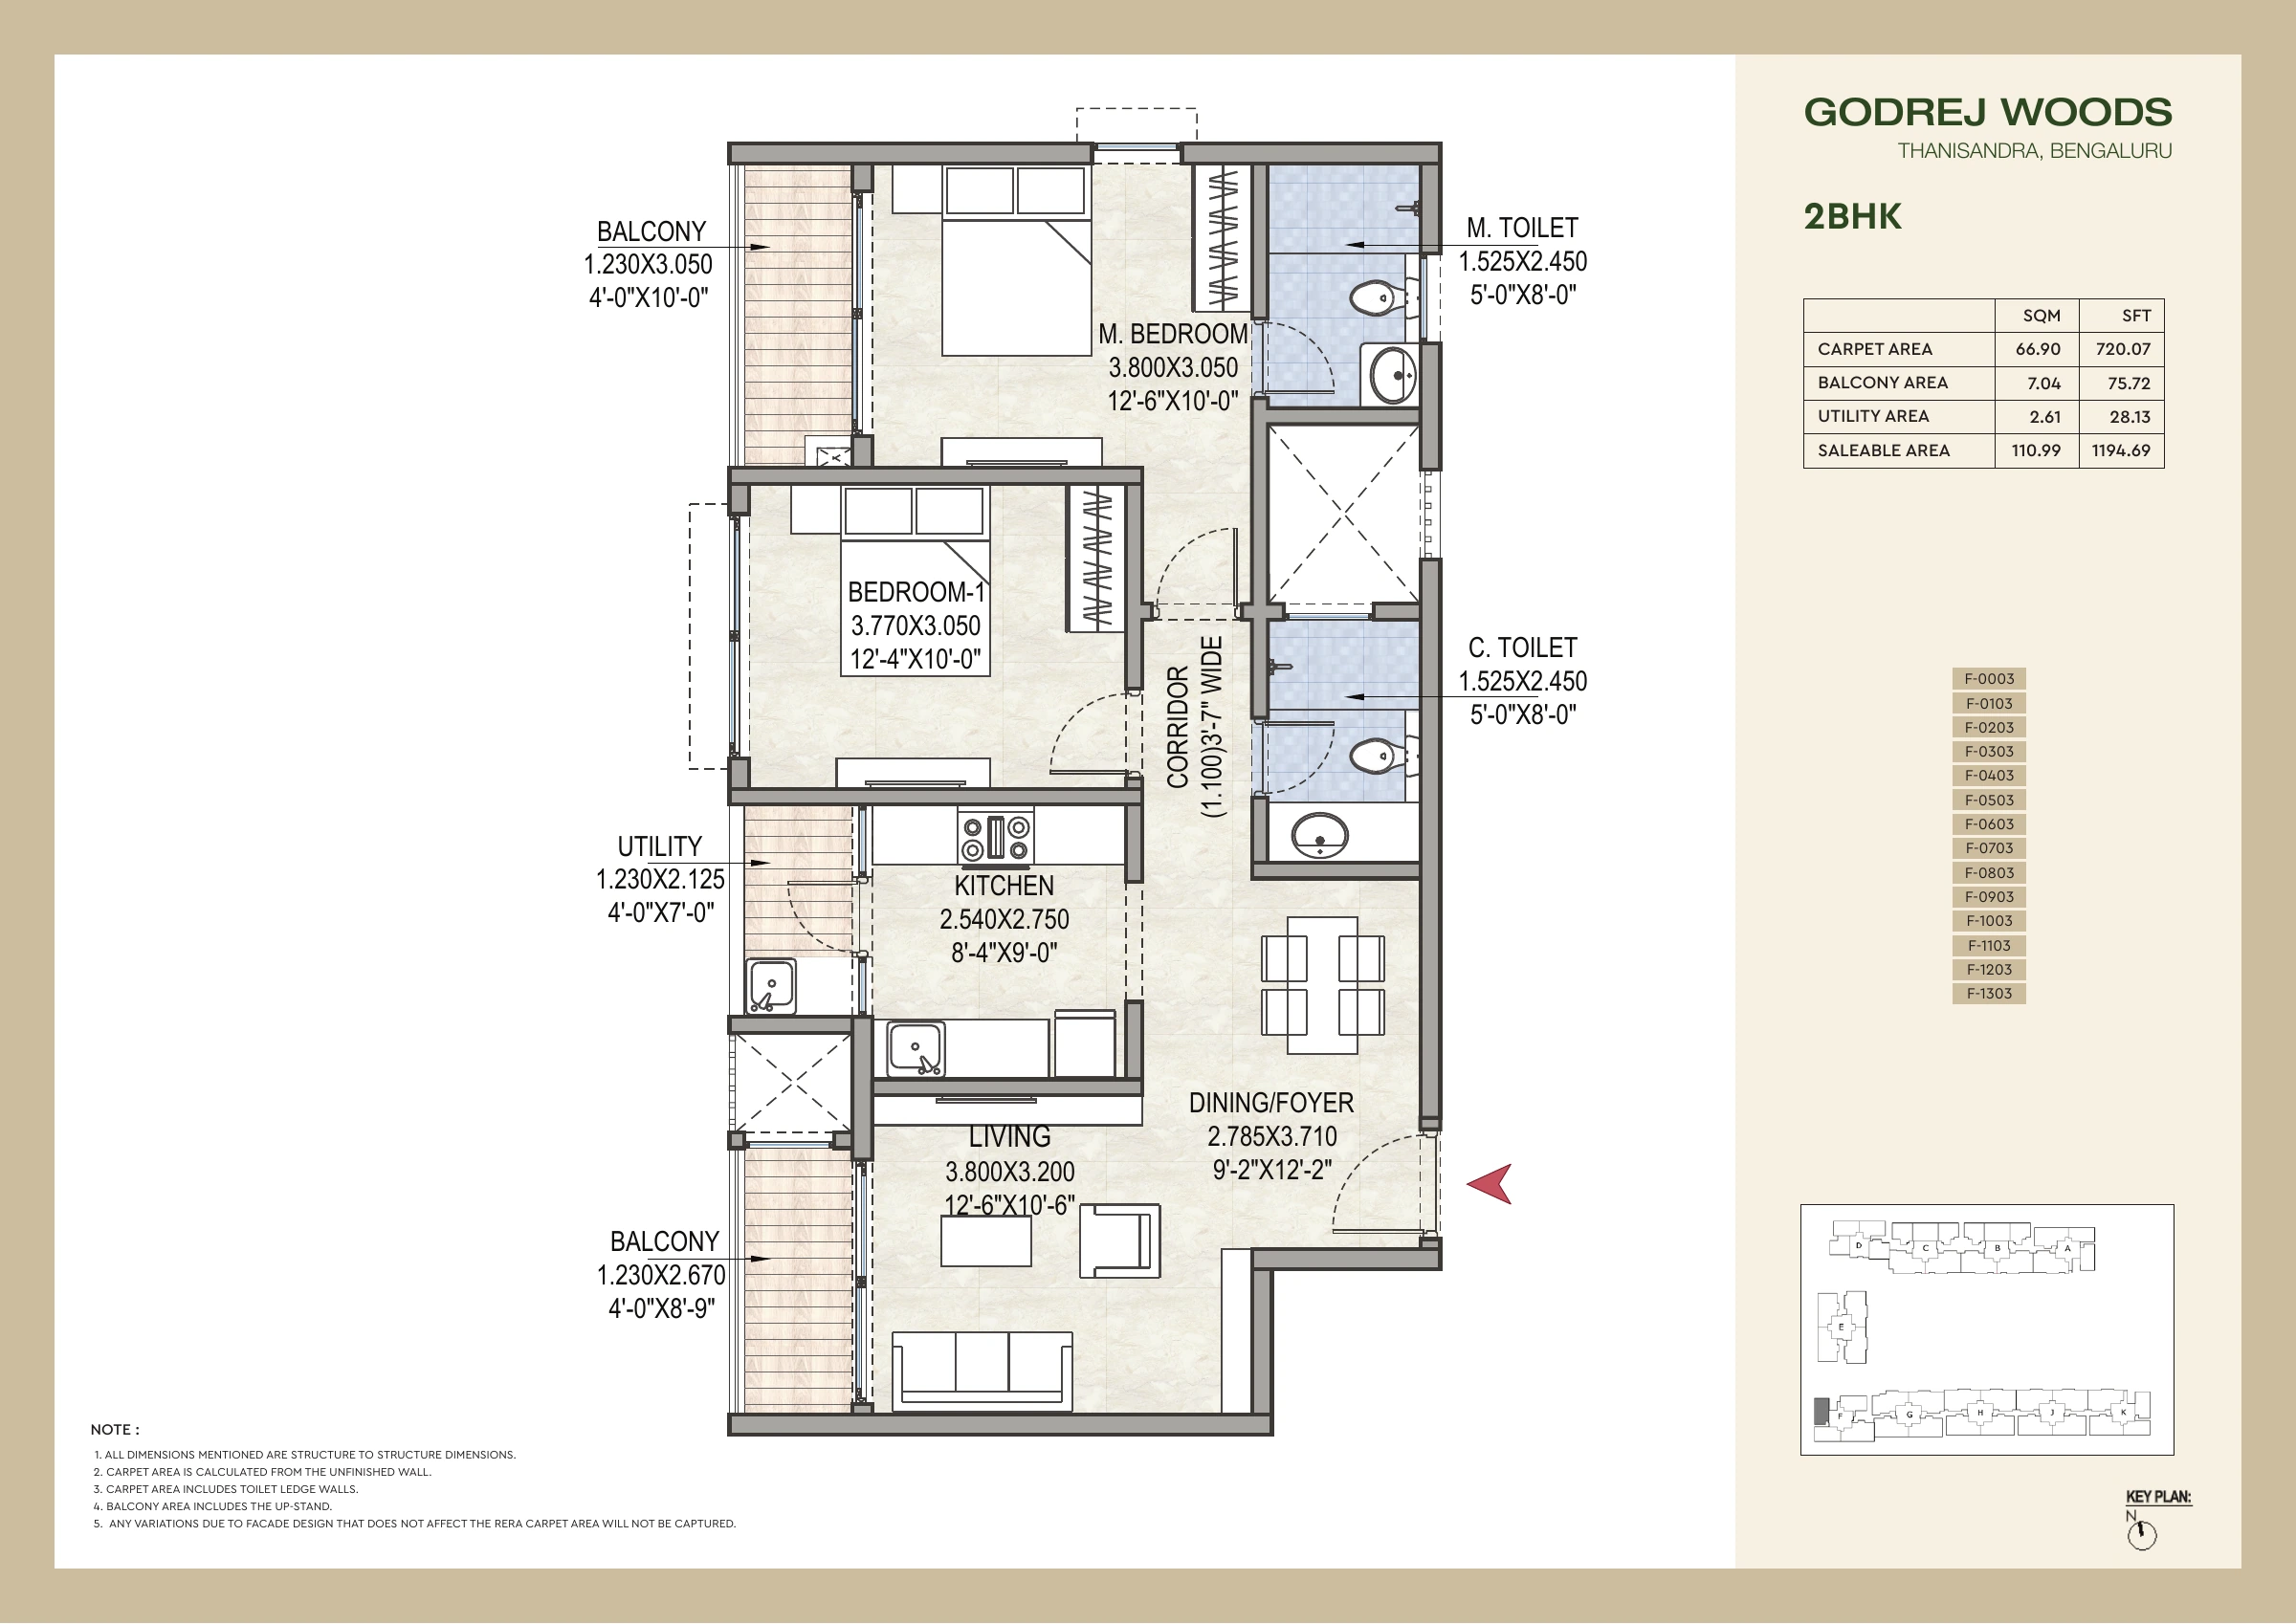
Open full-size drawing ↗
Open full-size drawing ↗
Open full-size drawing ↗
Open full-size drawing ↗
Open full-size drawing ↗
Open full-size drawing ↗
Individual floor plans: drawings 33–40 of 46
Open full-size drawing ↗
Open full-size drawing ↗
Open full-size drawing ↗
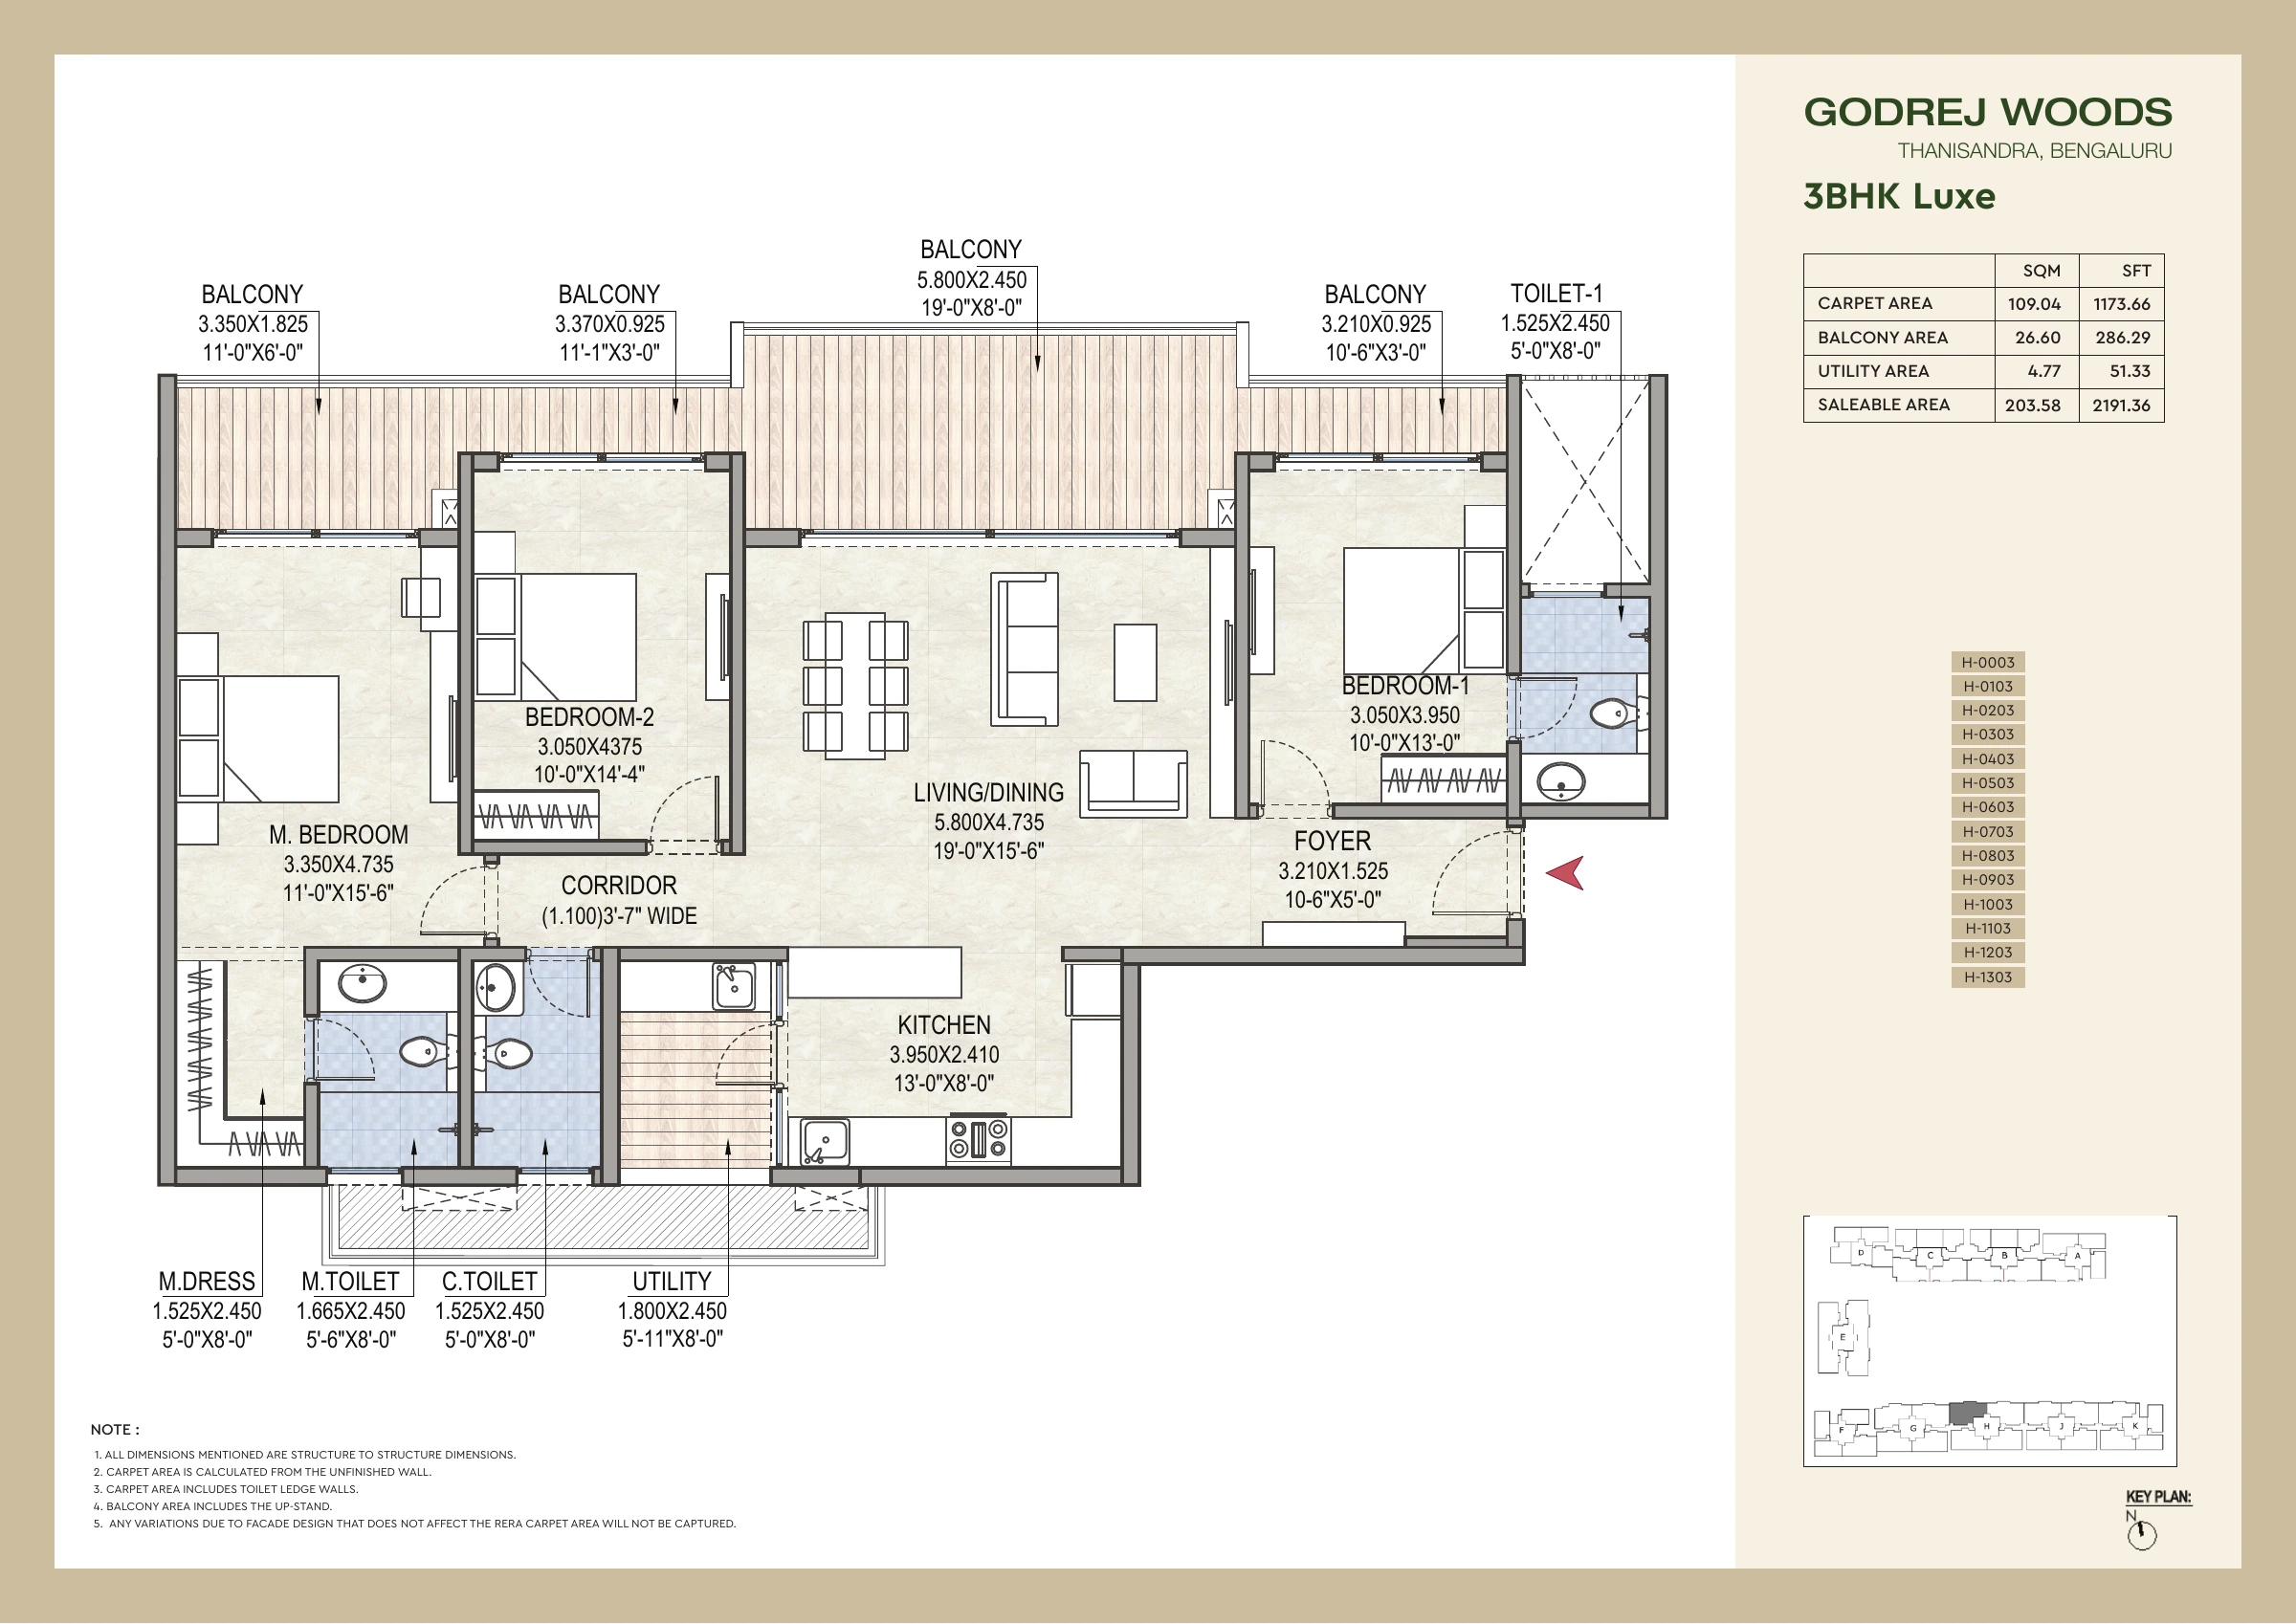
Open full-size drawing ↗
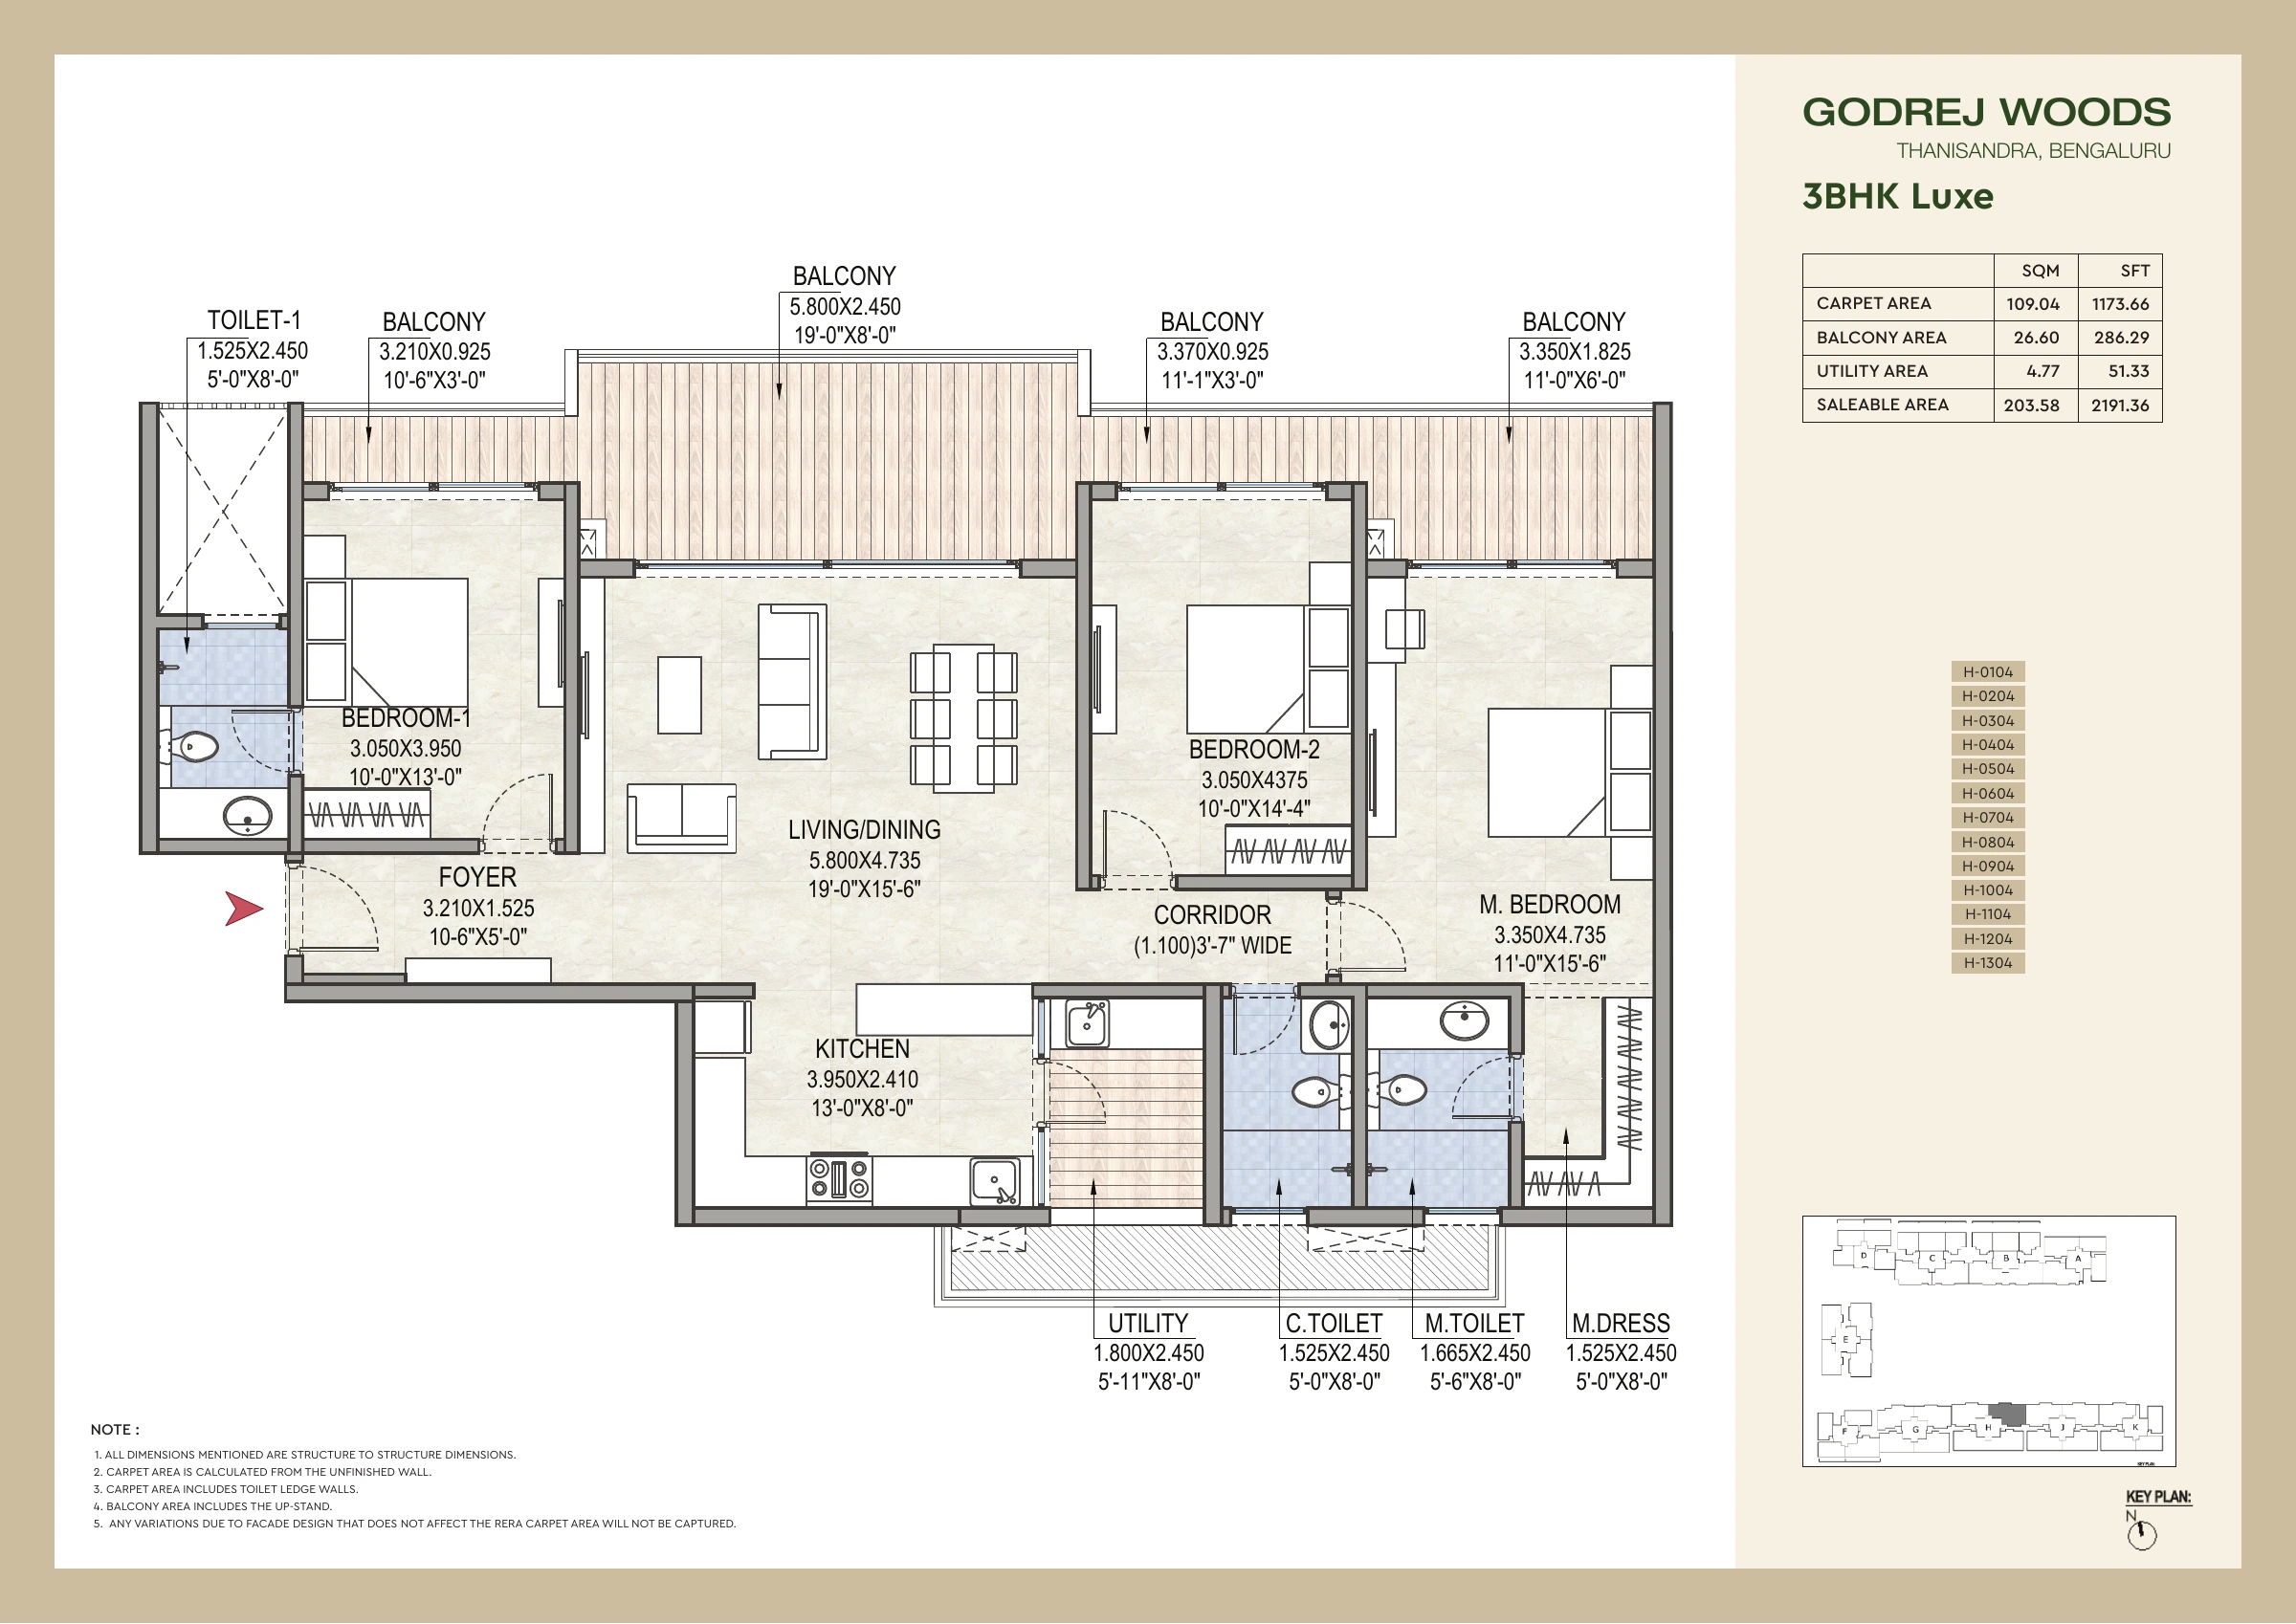
Open full-size drawing ↗
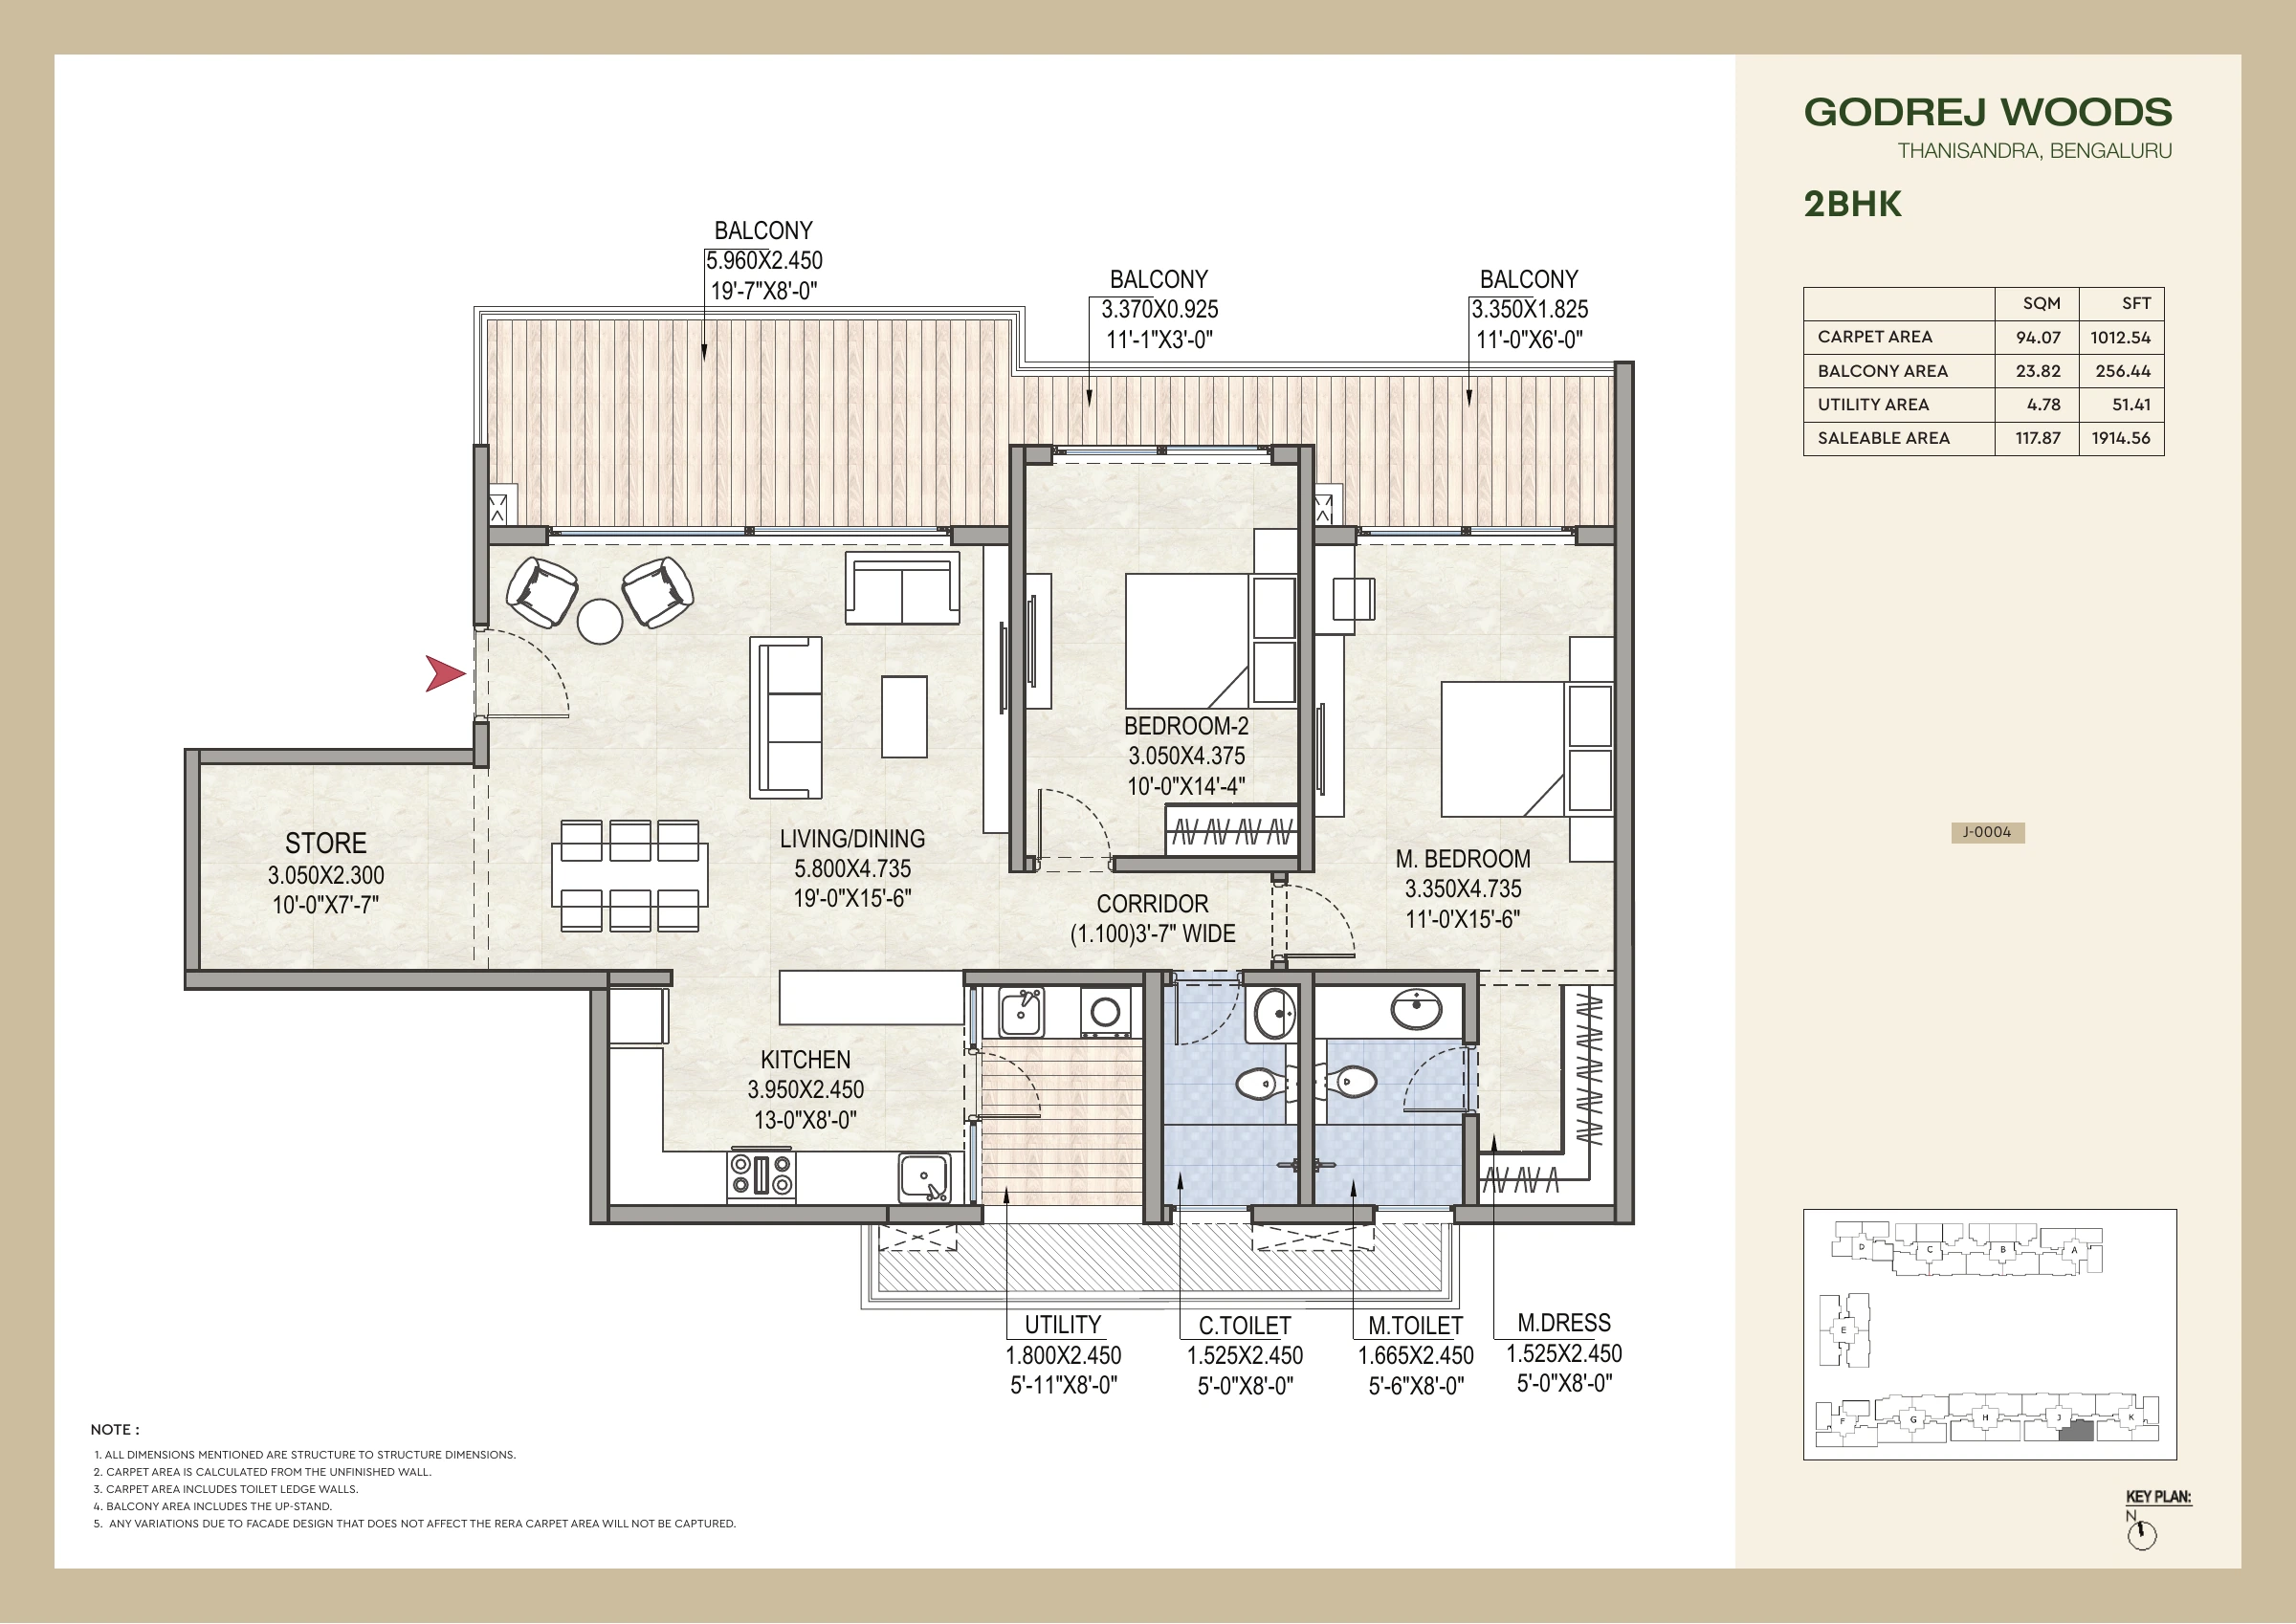
Open full-size drawing ↗
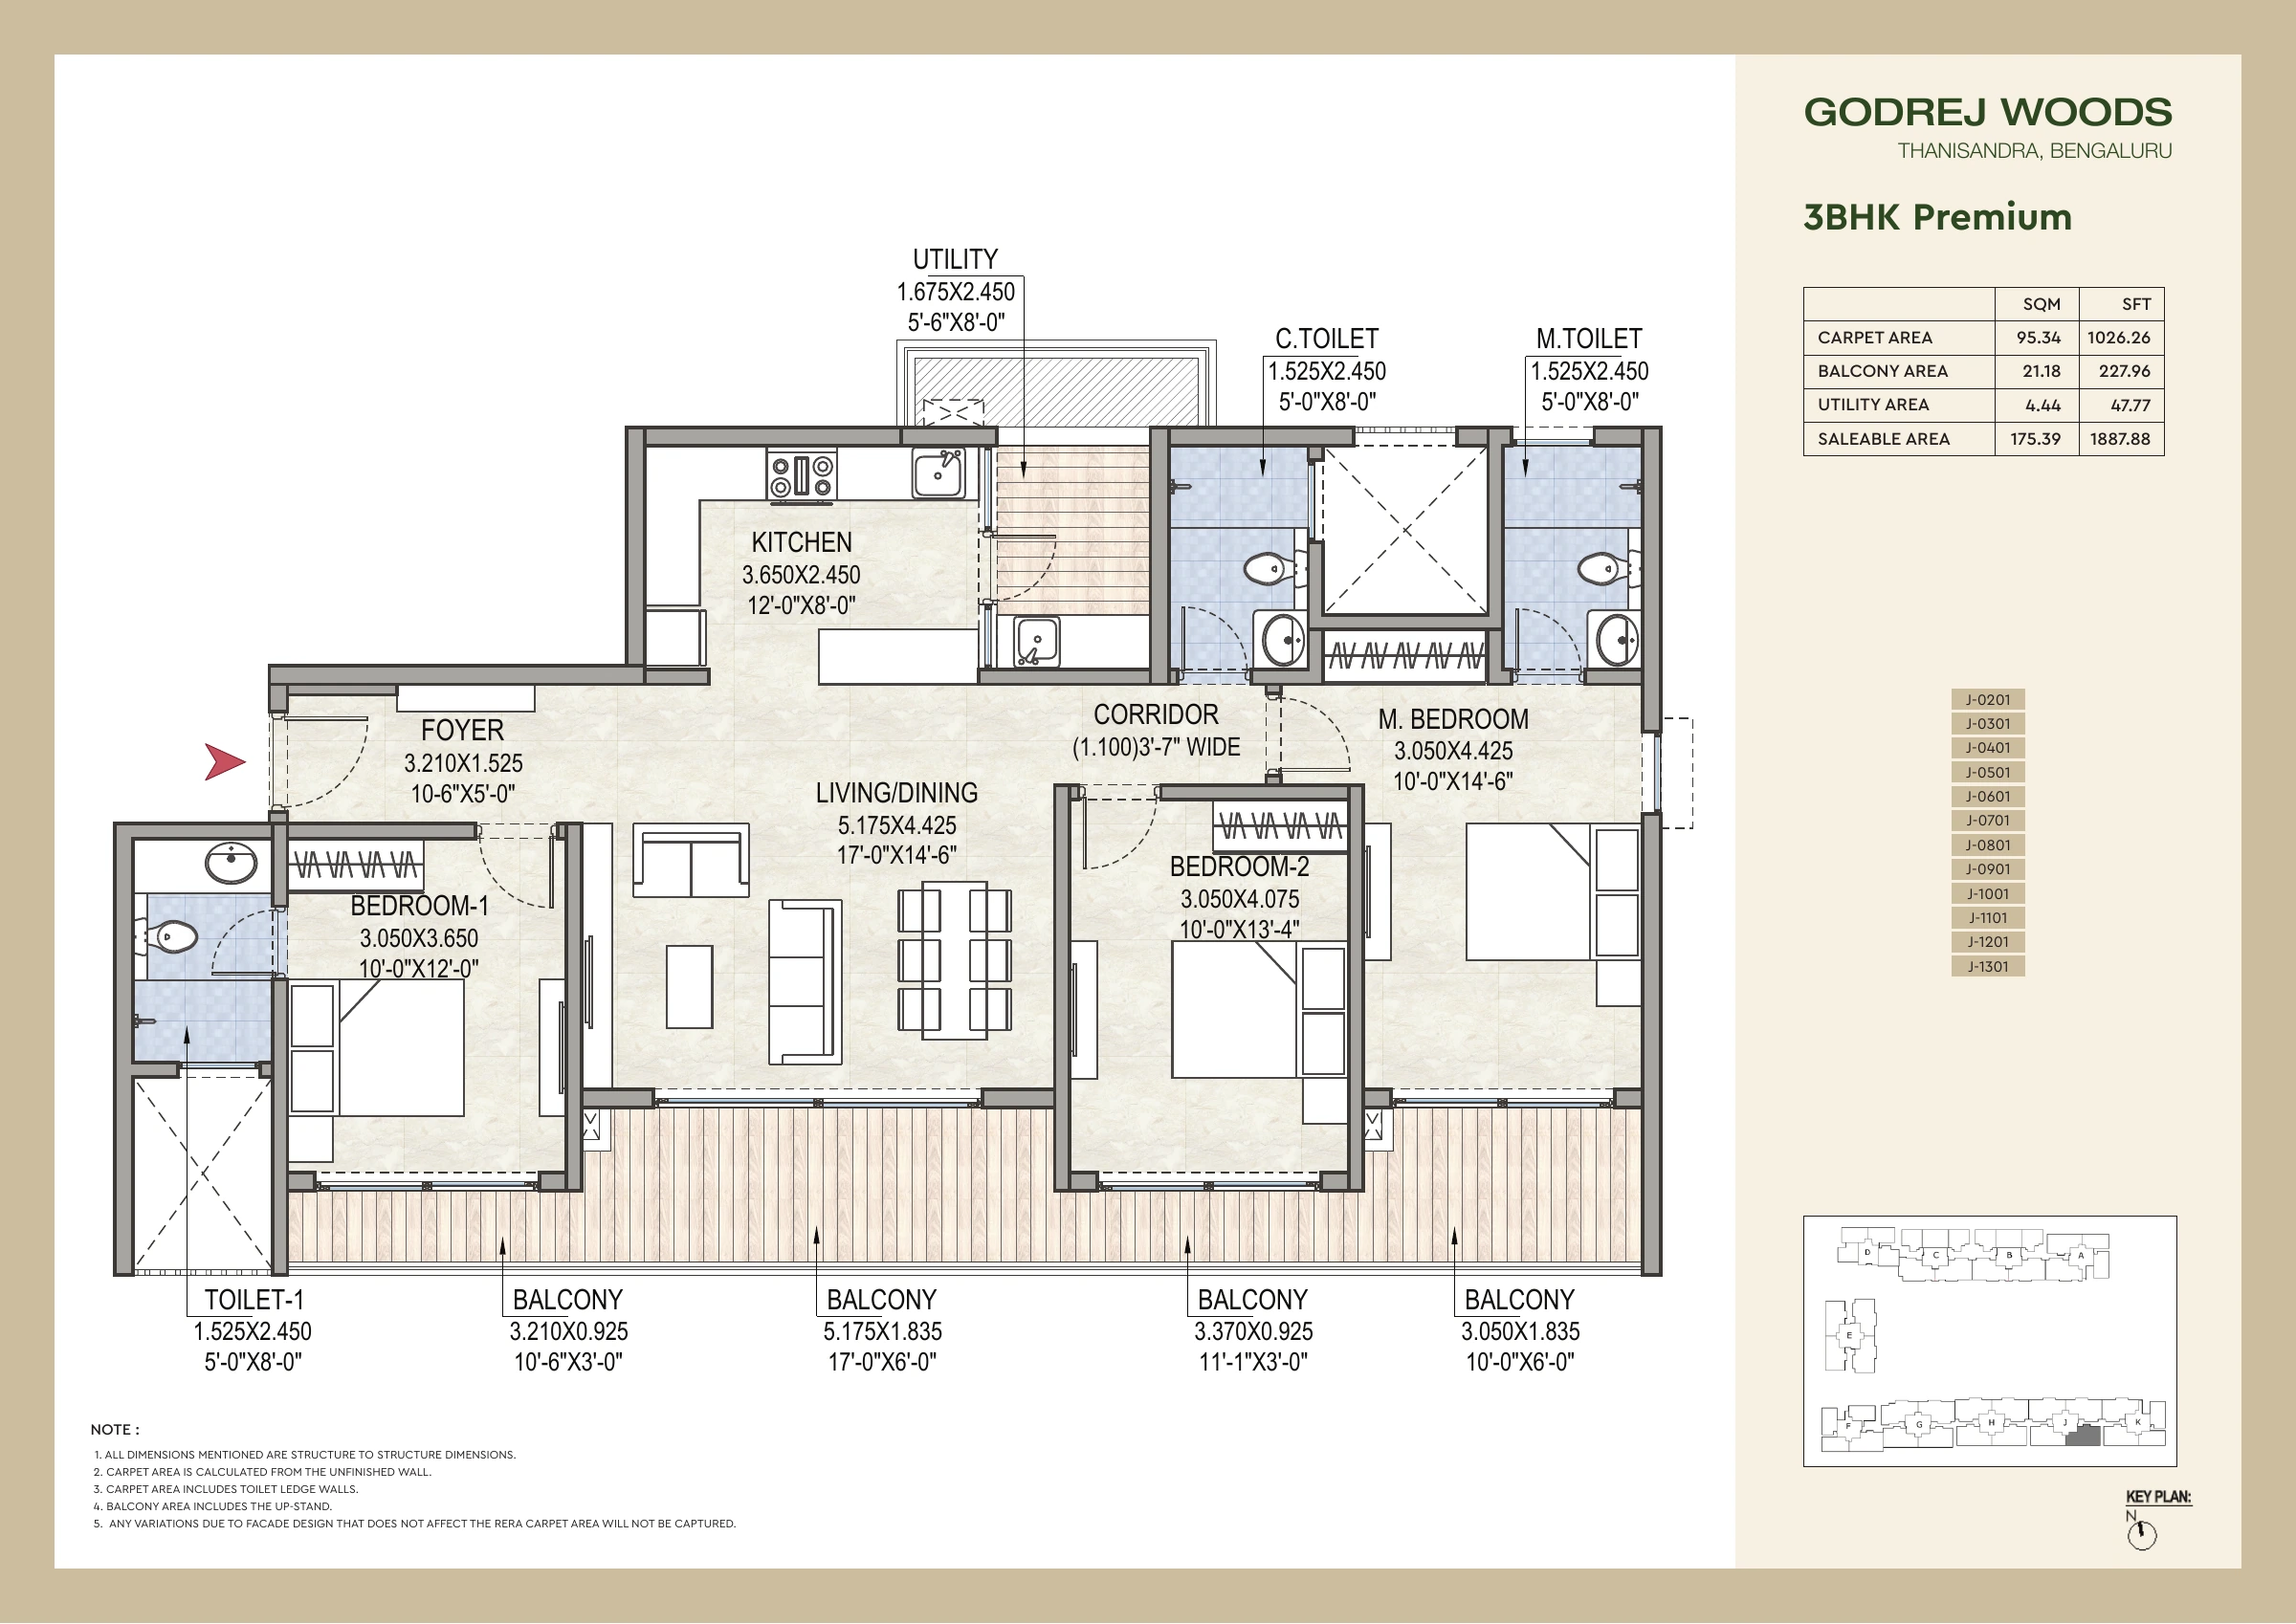
Open full-size drawing ↗
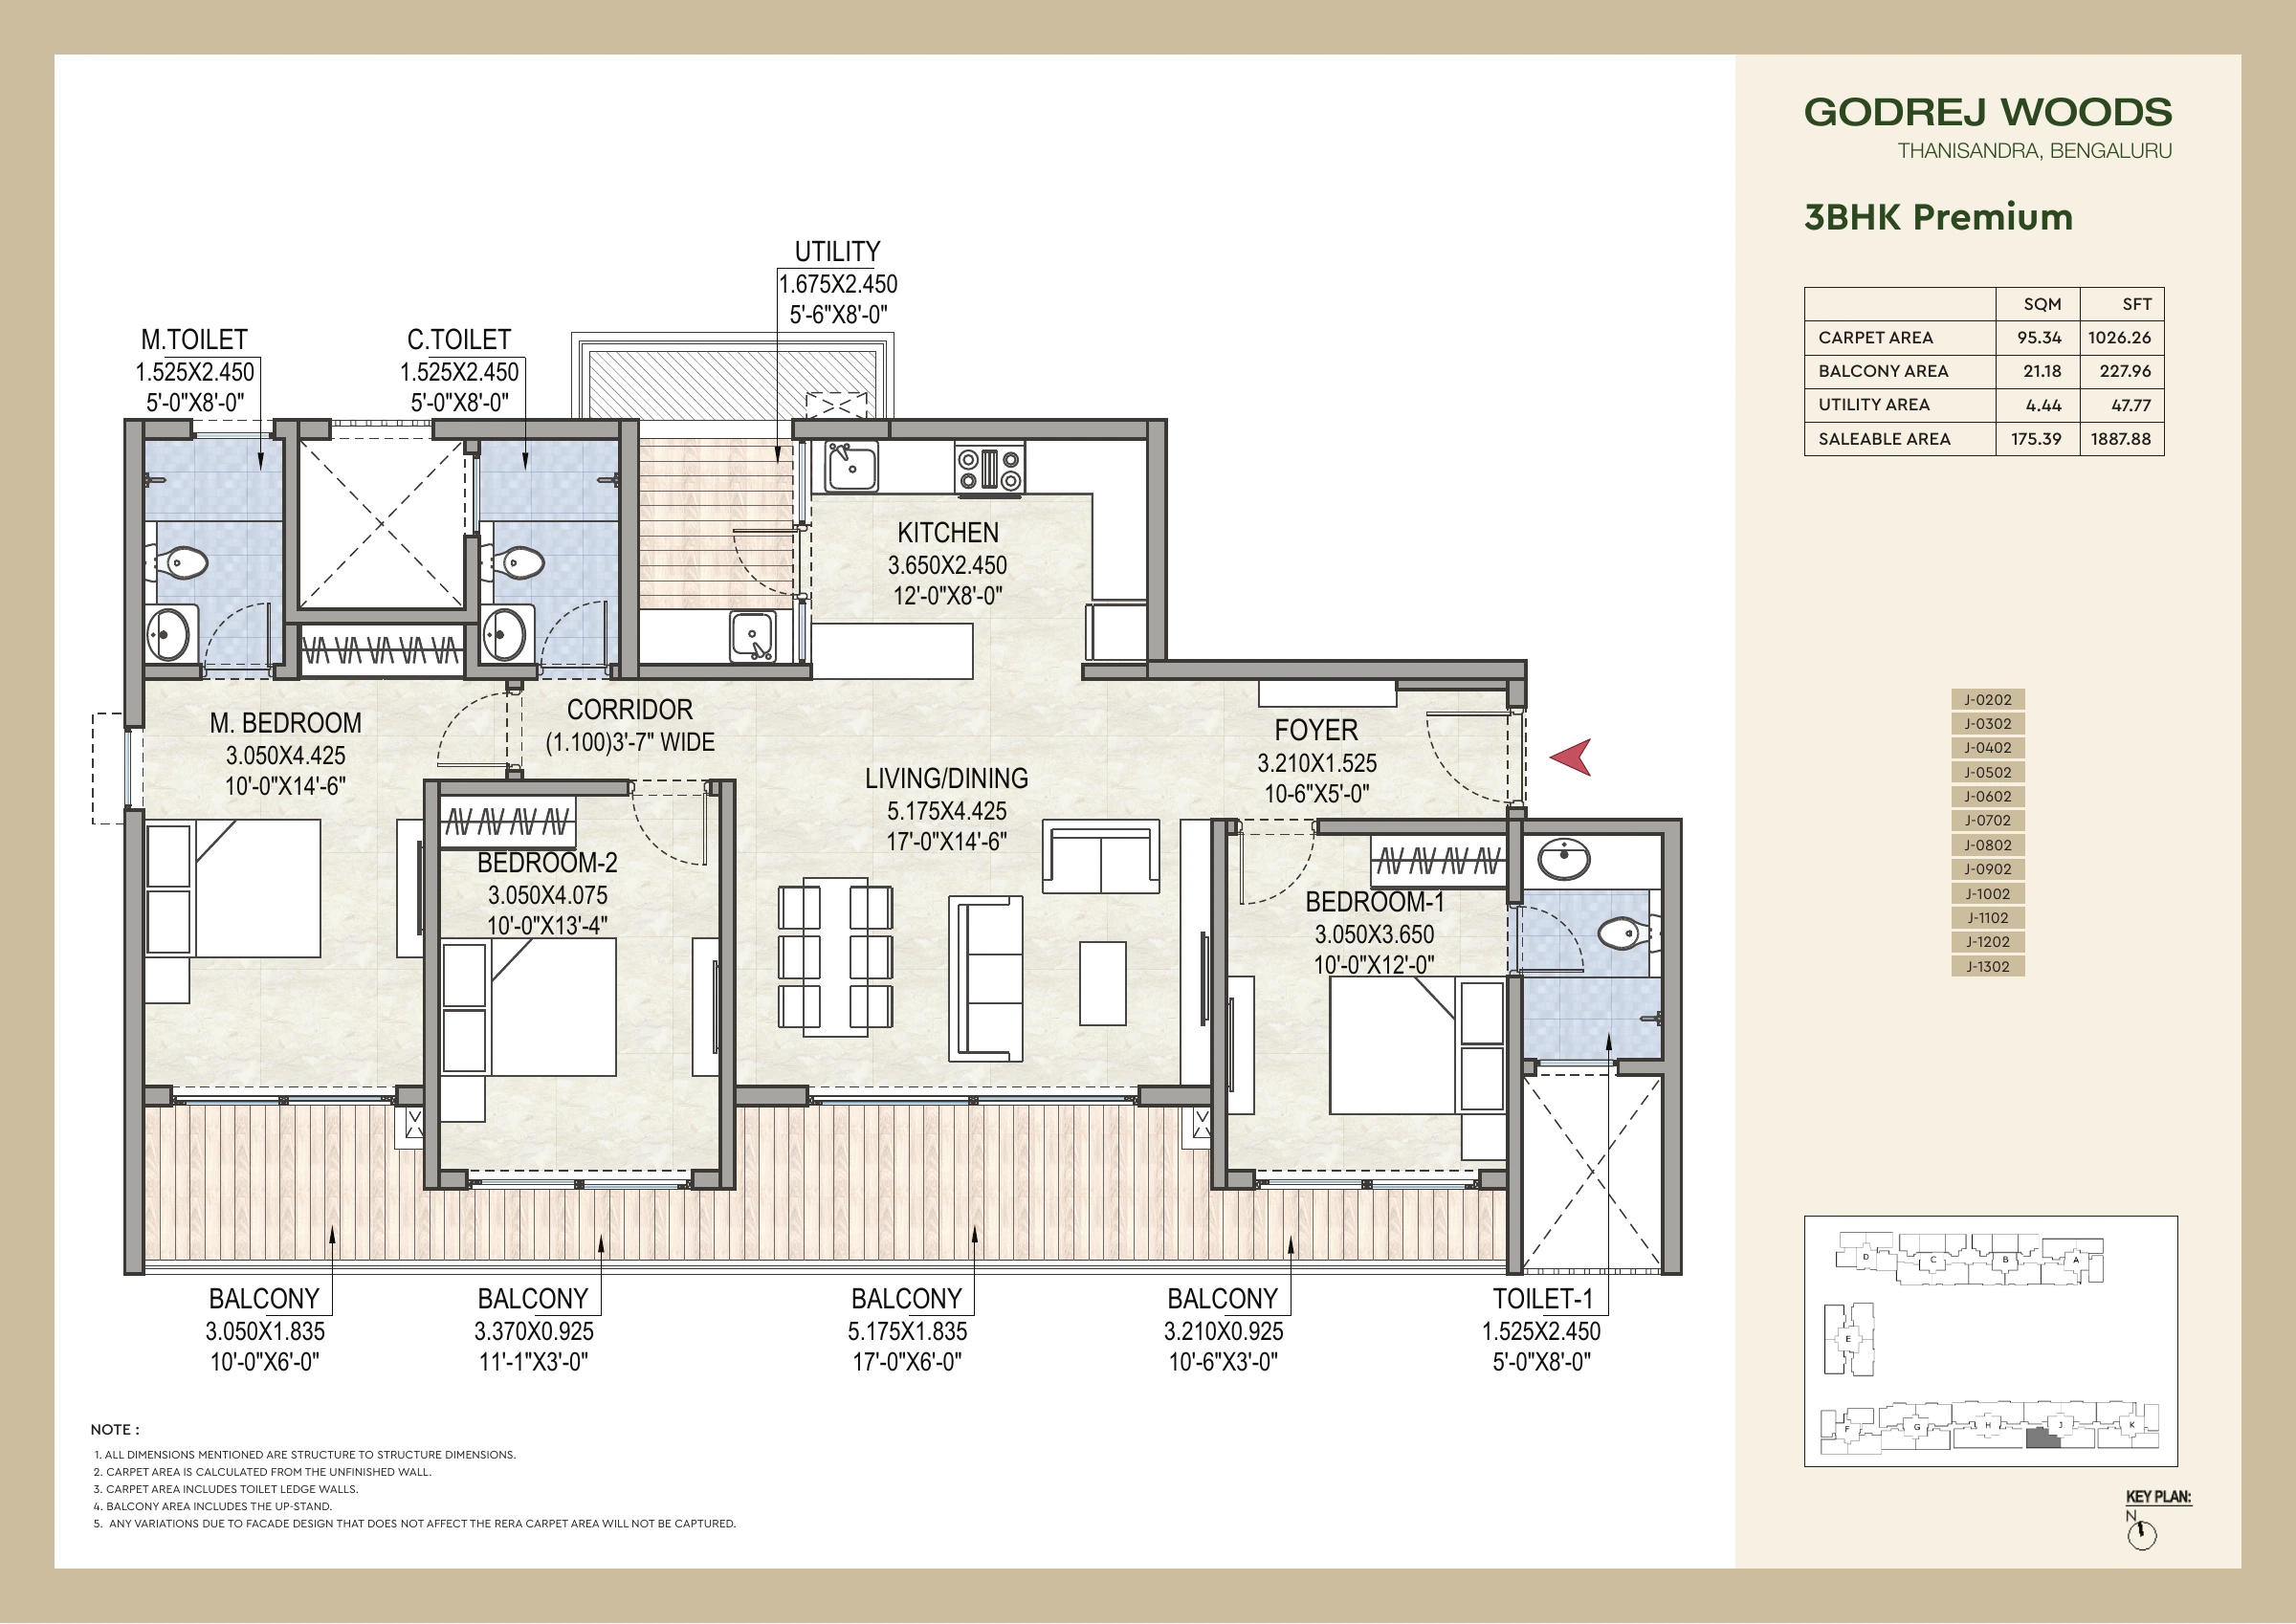
Open full-size drawing ↗
Individual floor plans: drawings 41–46 of 46
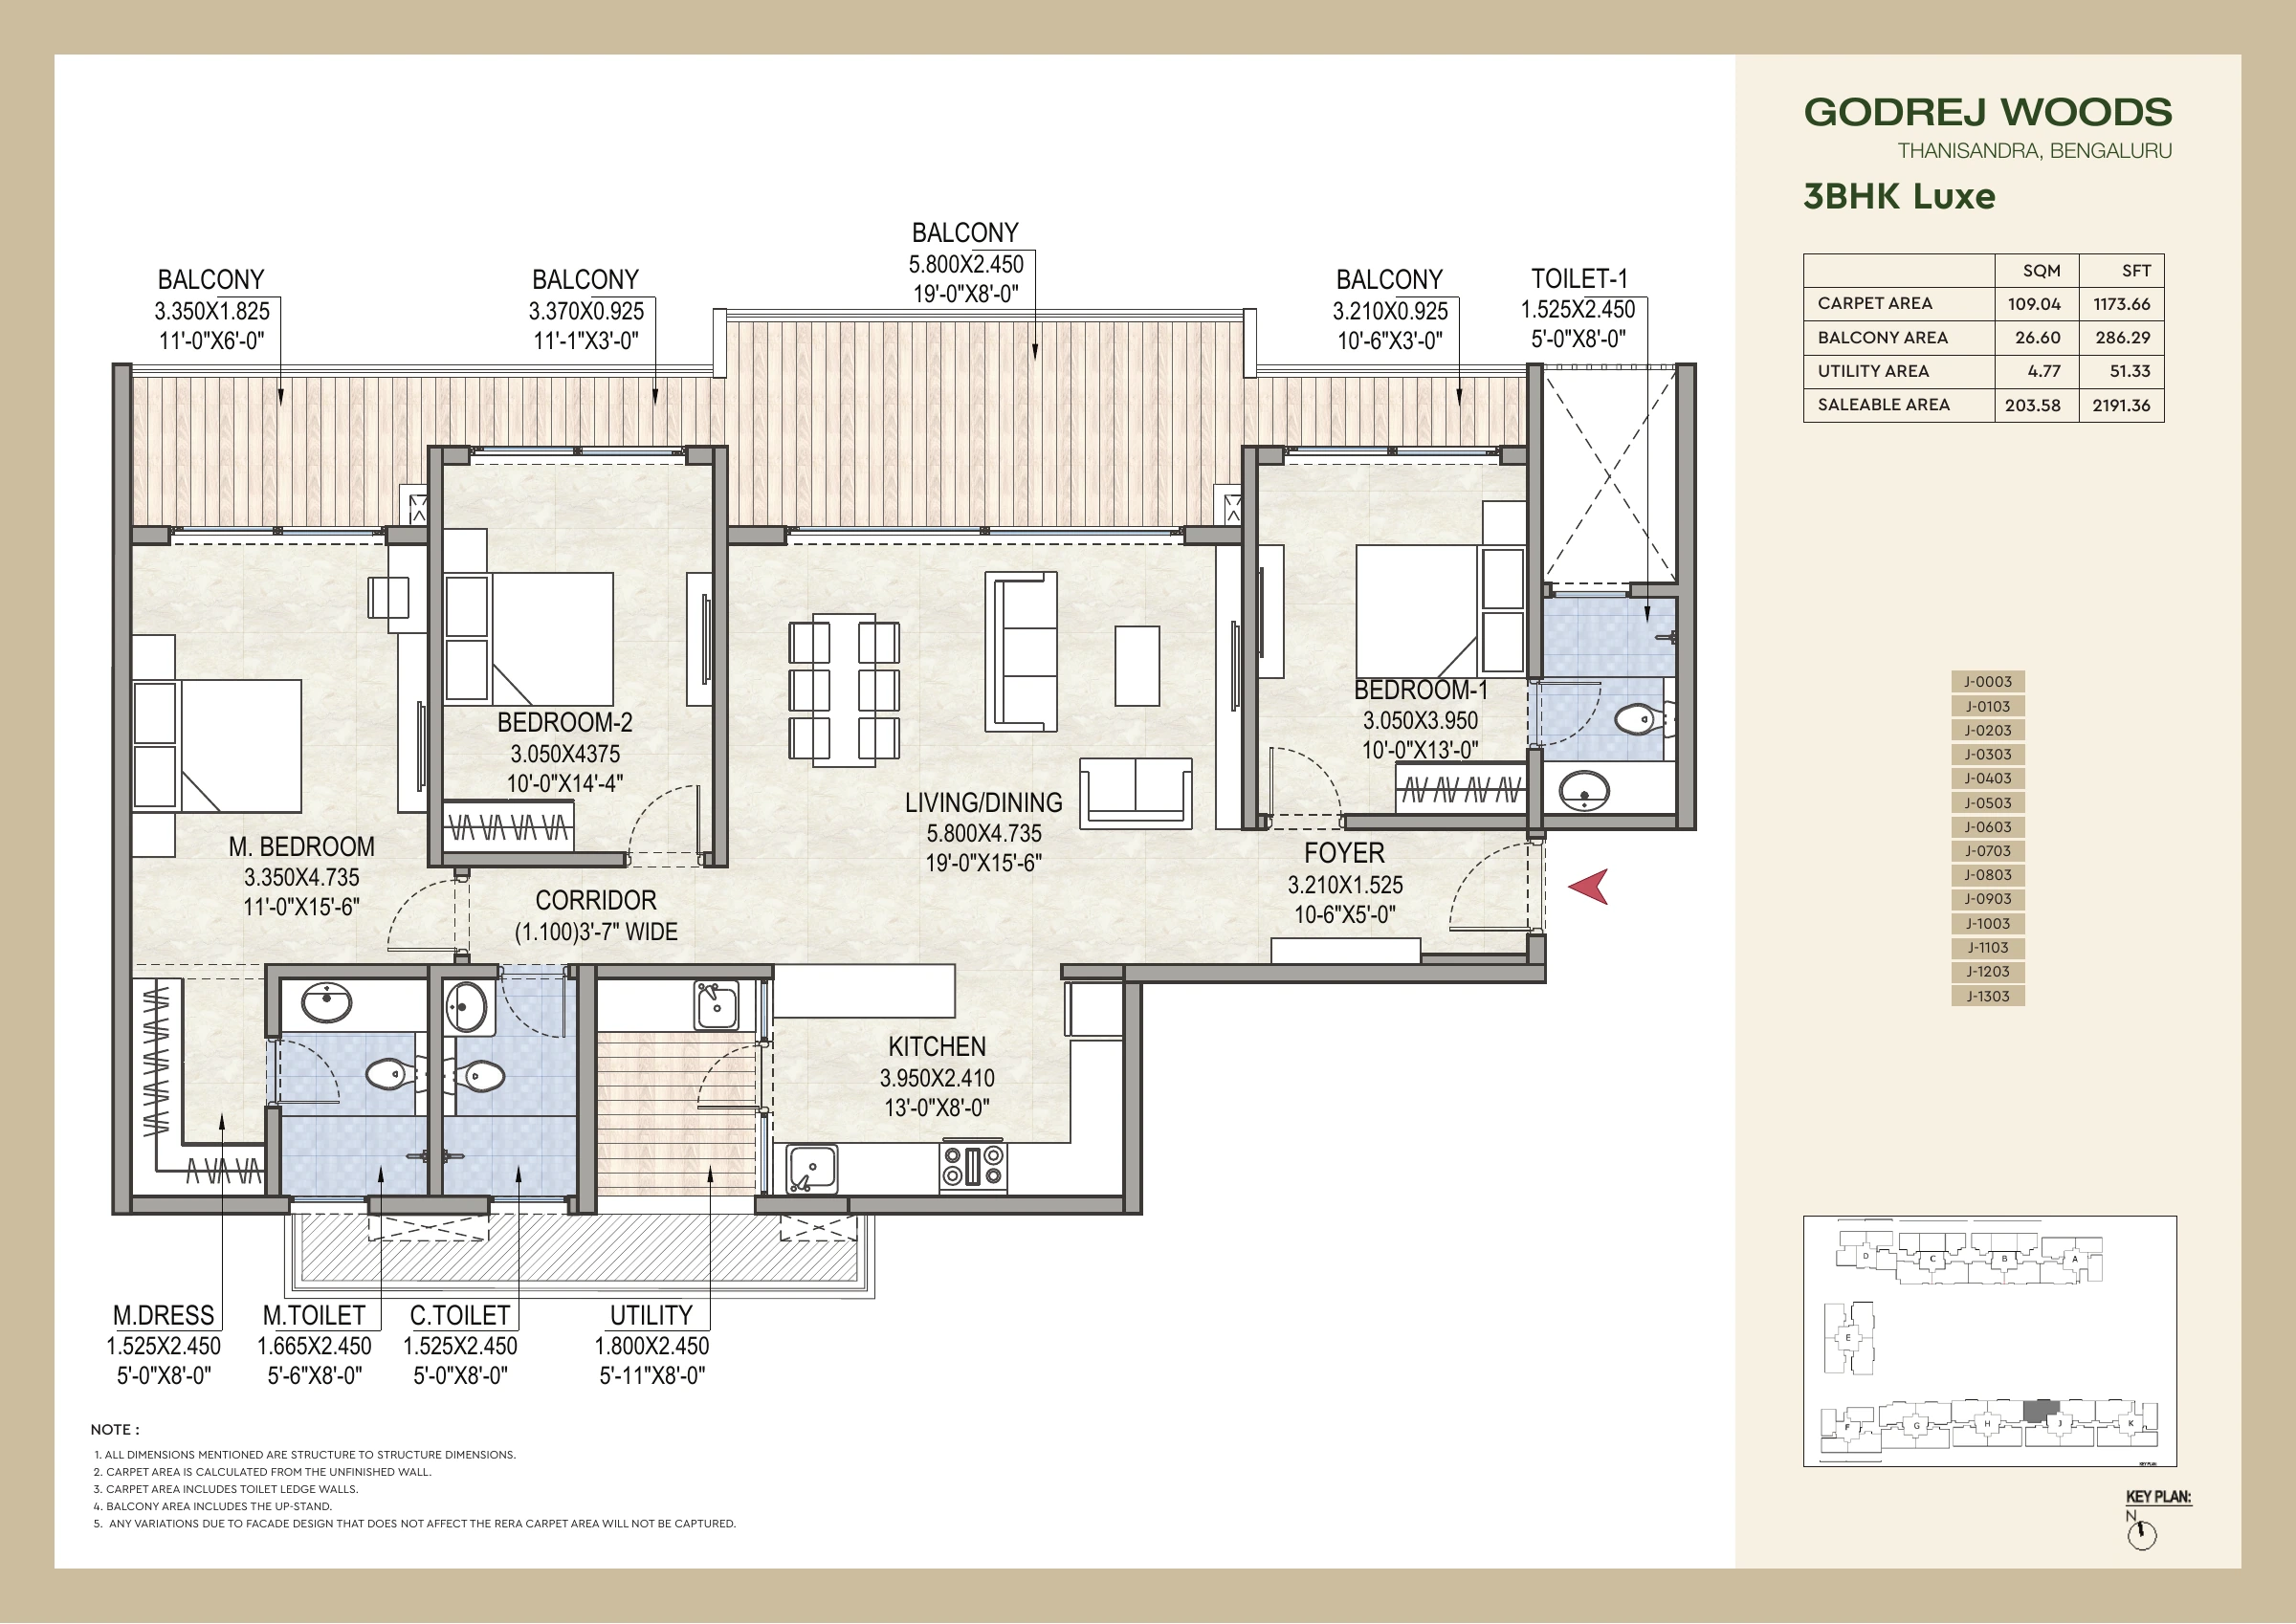
Open full-size drawing ↗
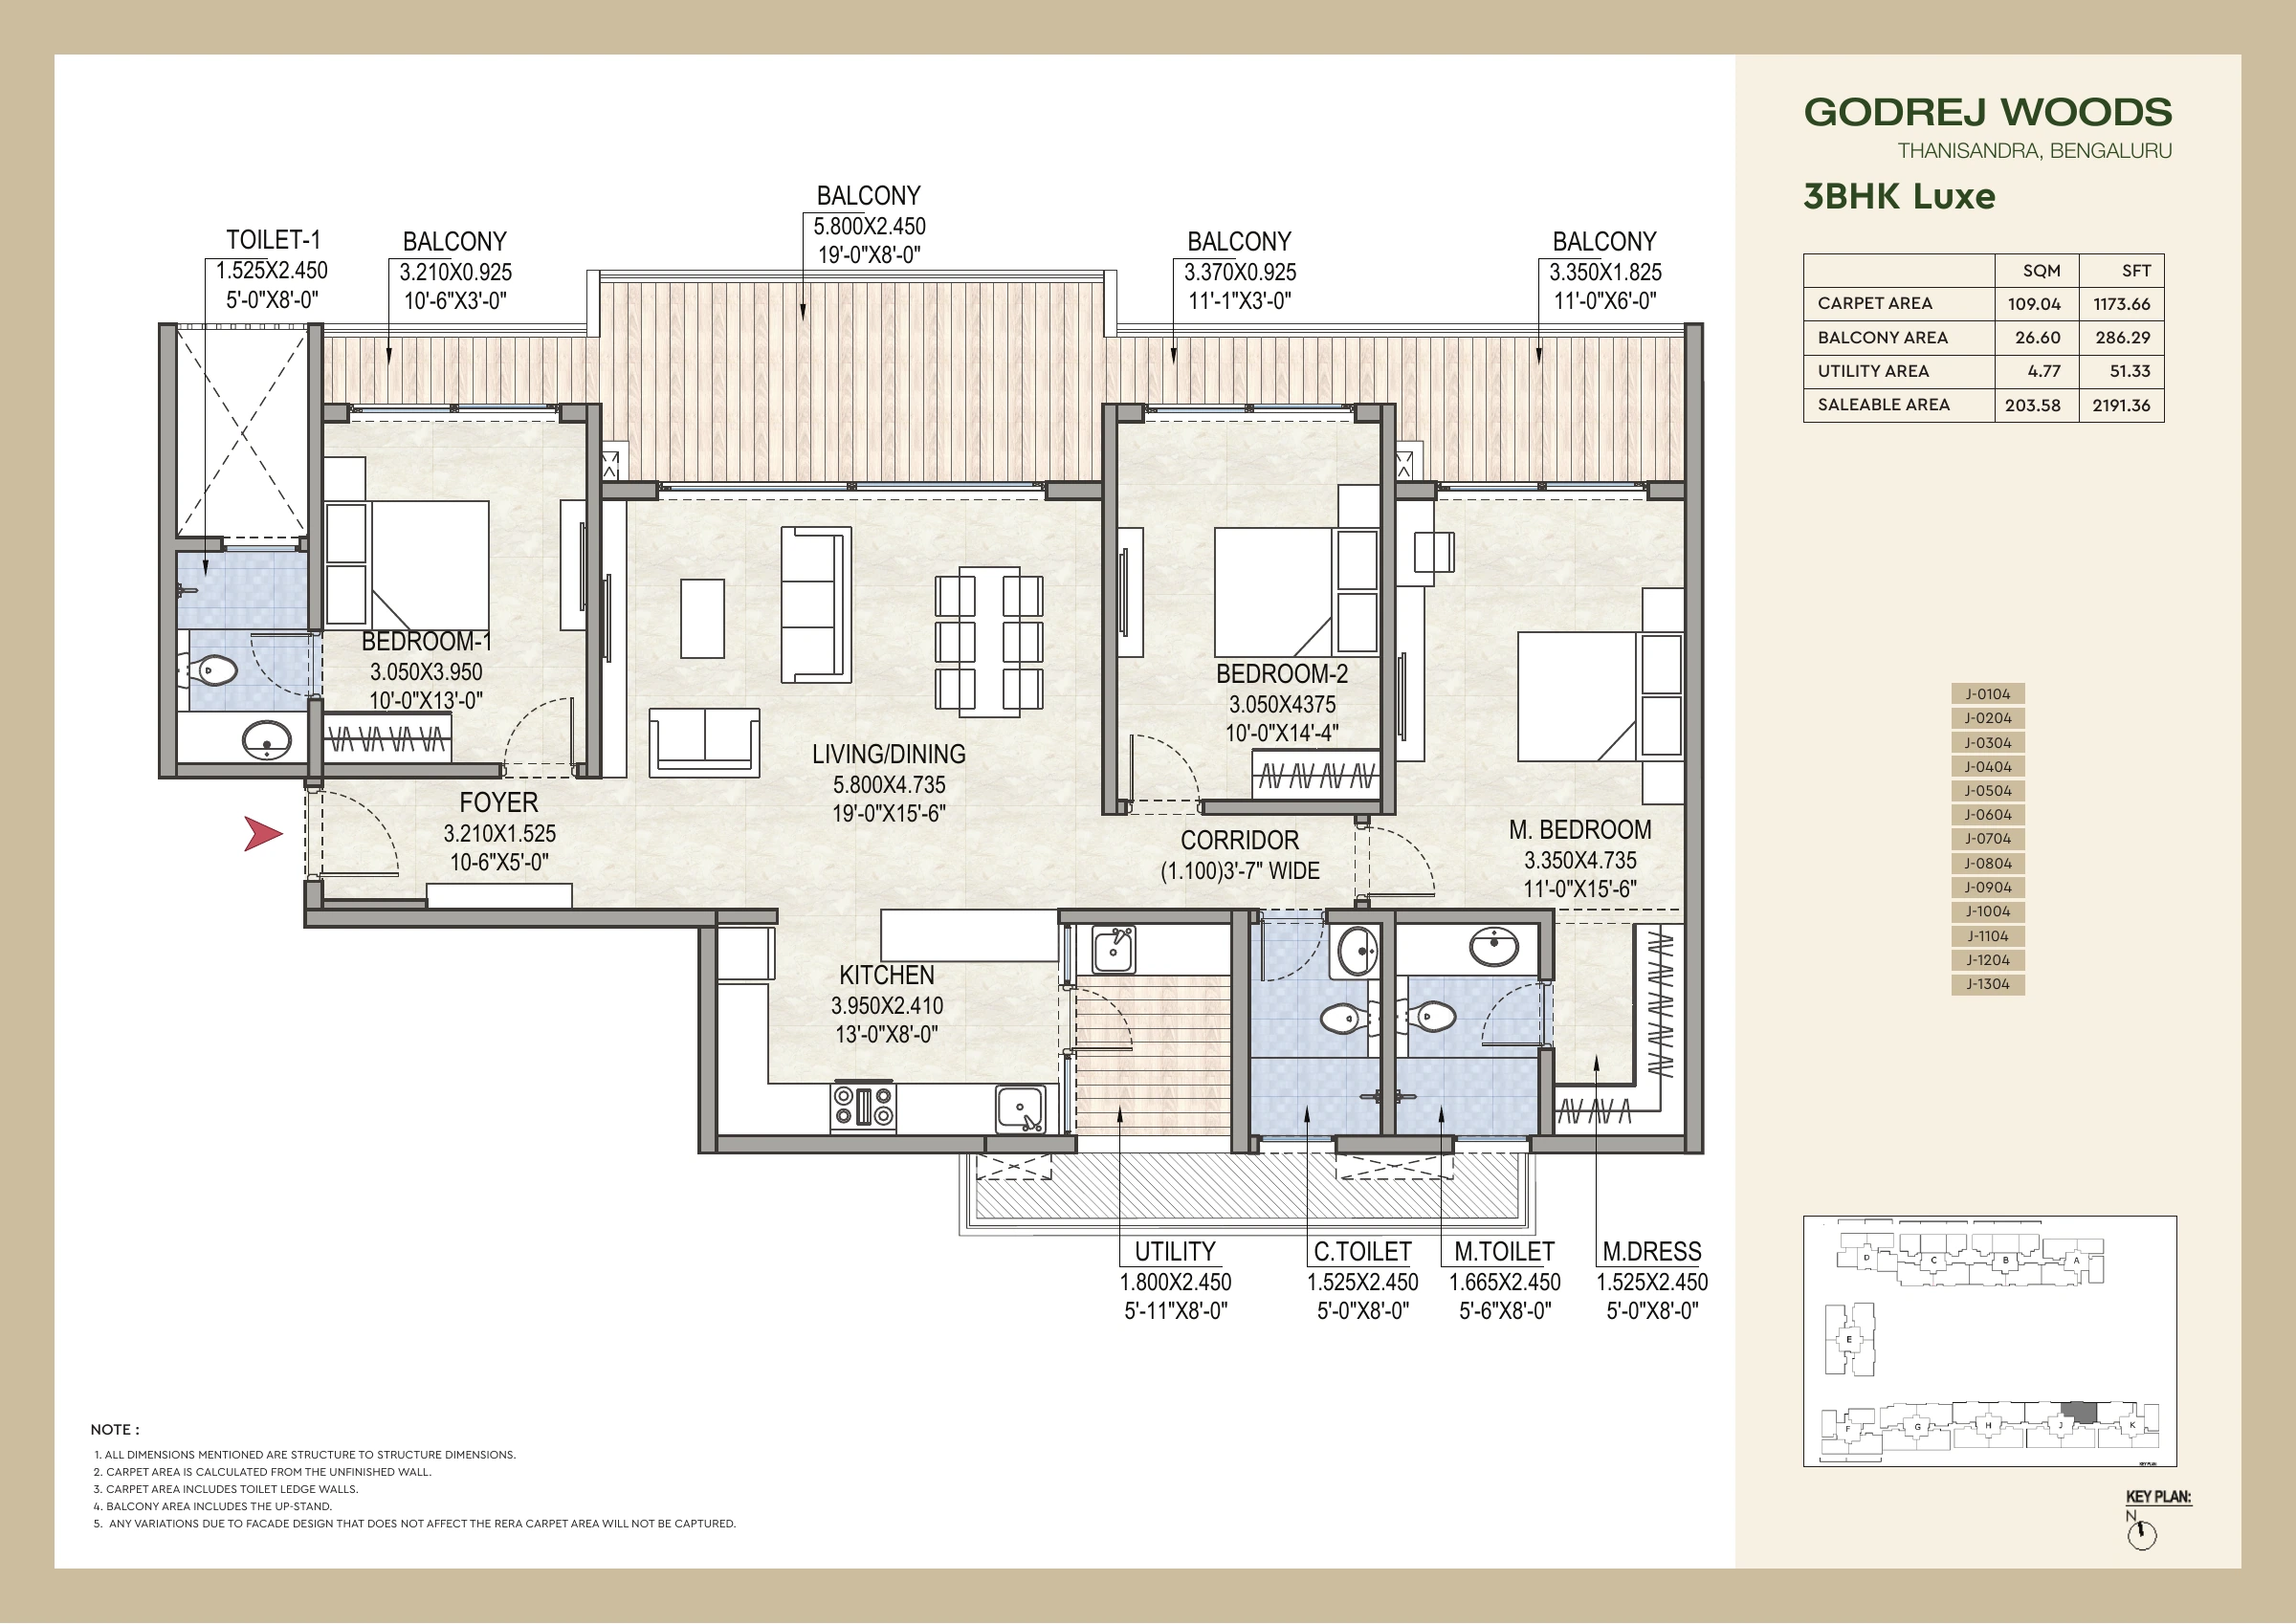
Open full-size drawing ↗
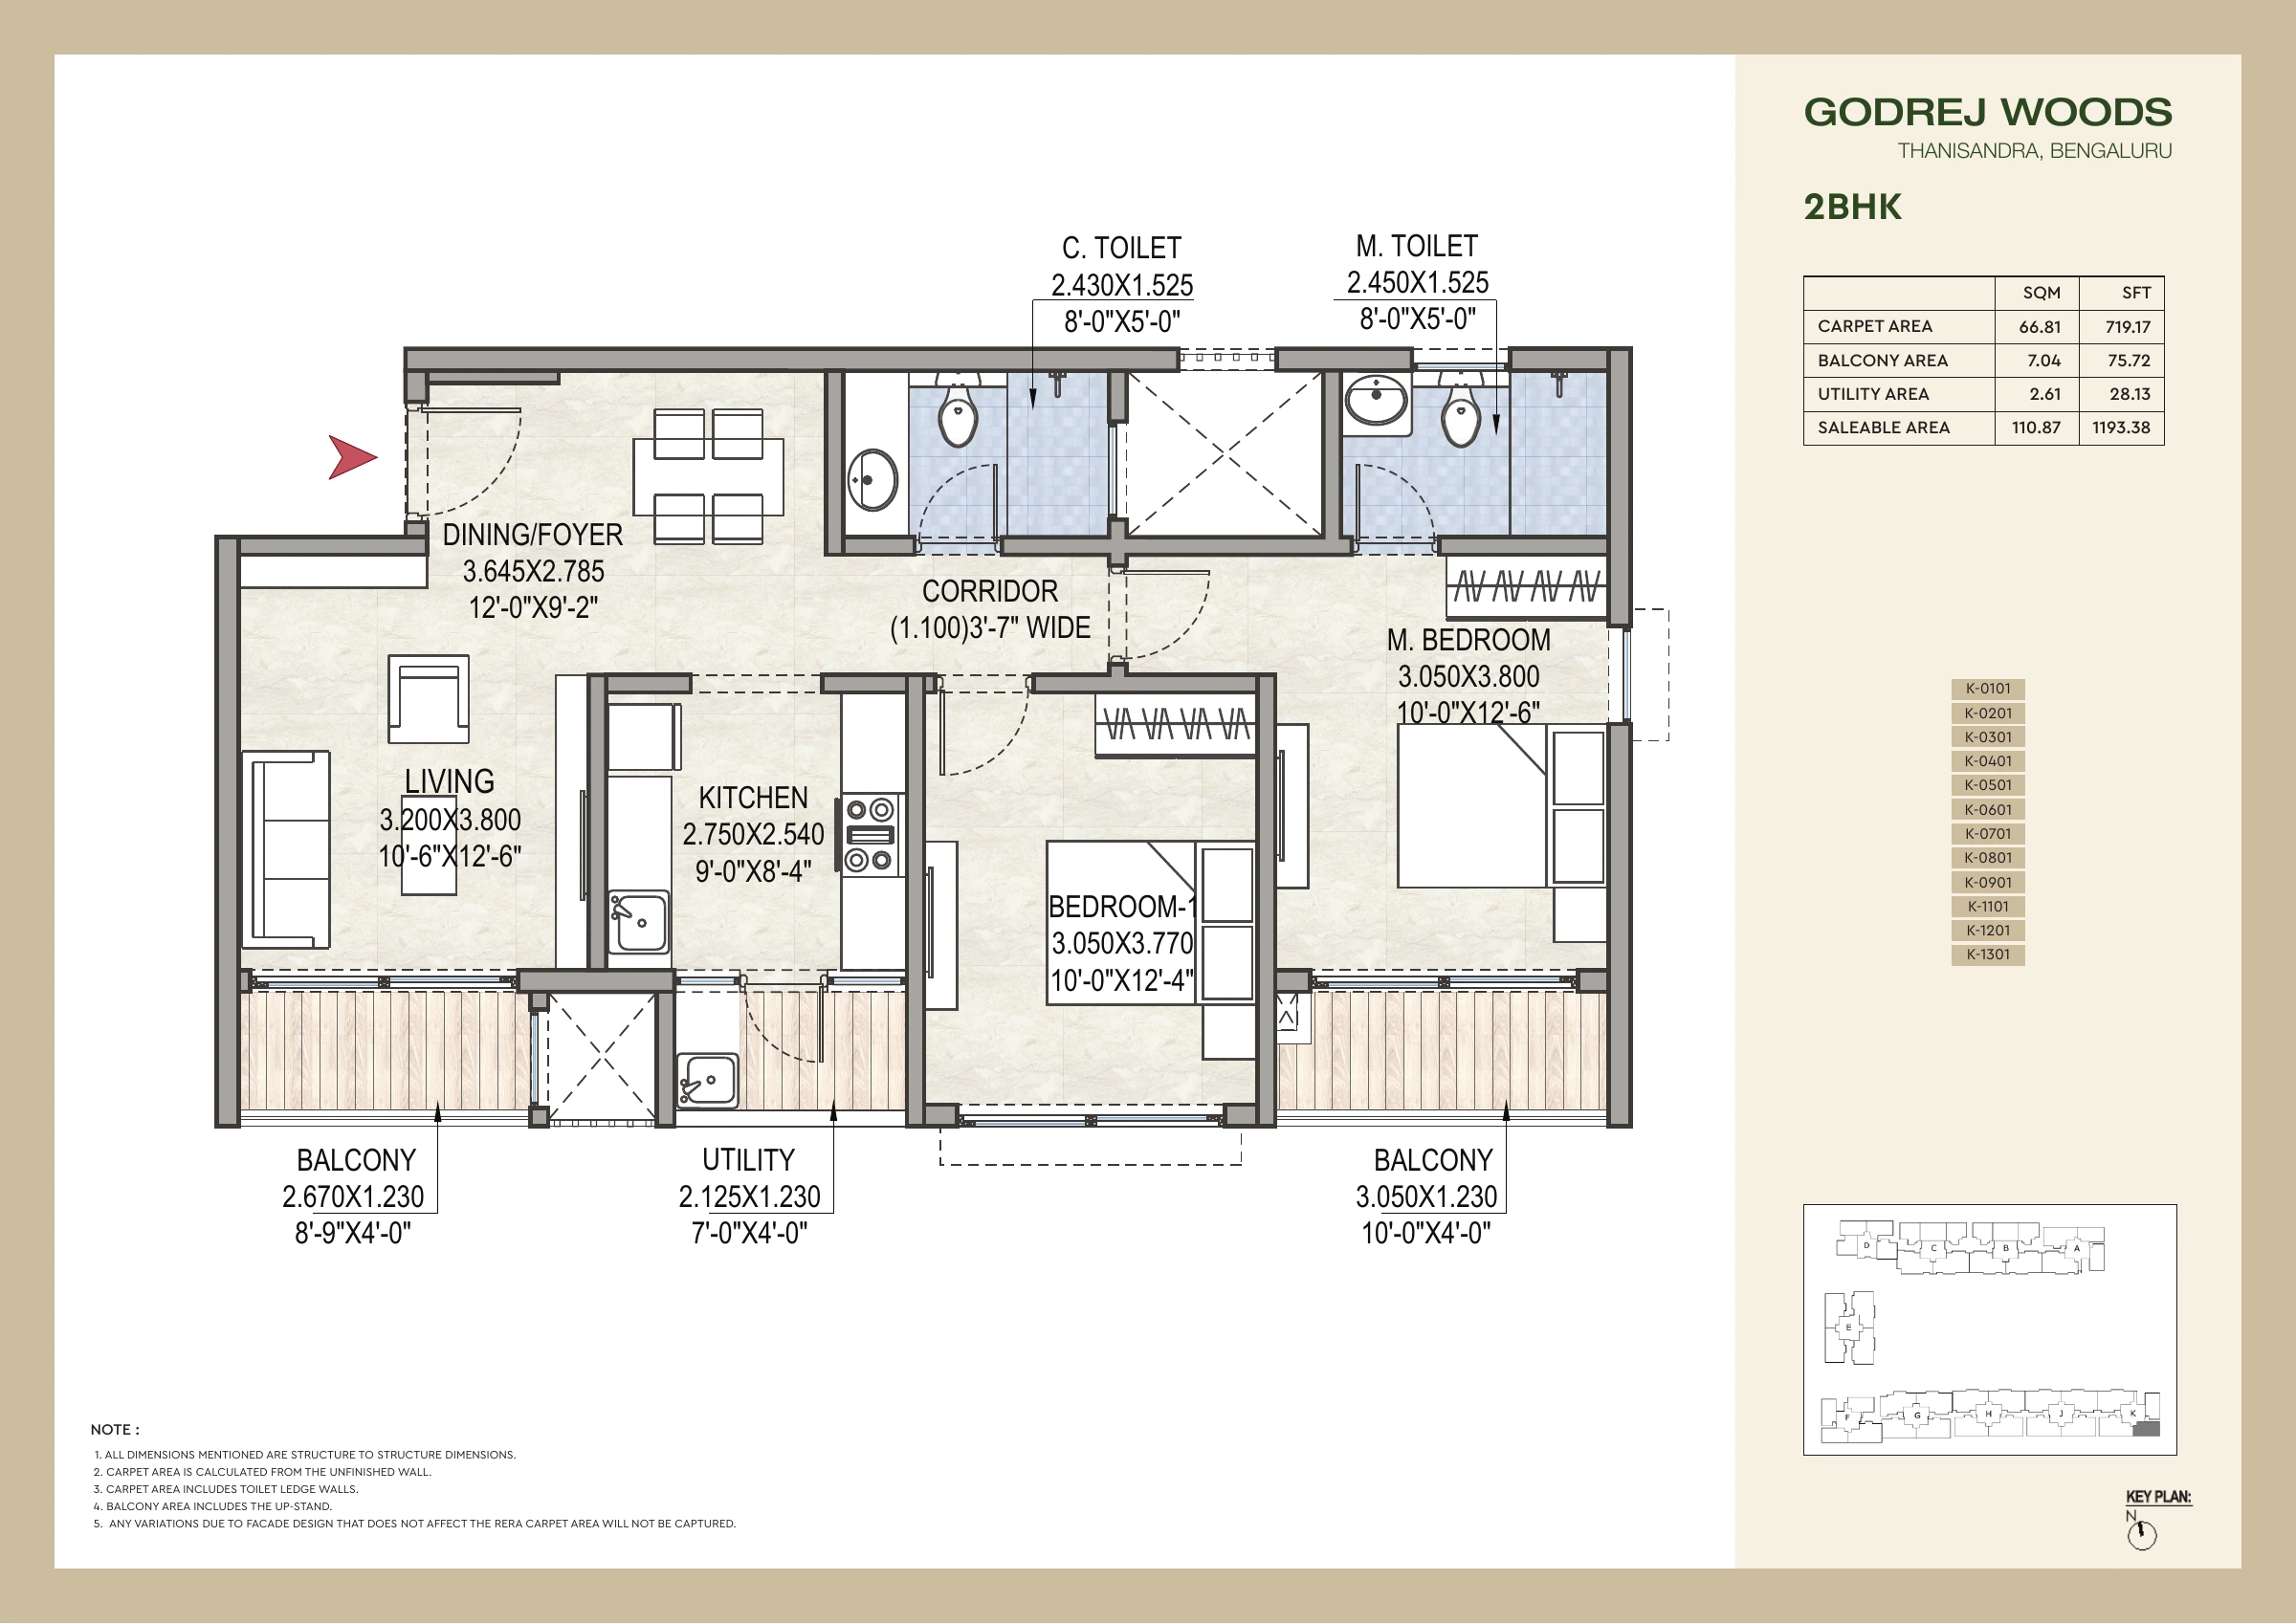
Open full-size drawing ↗
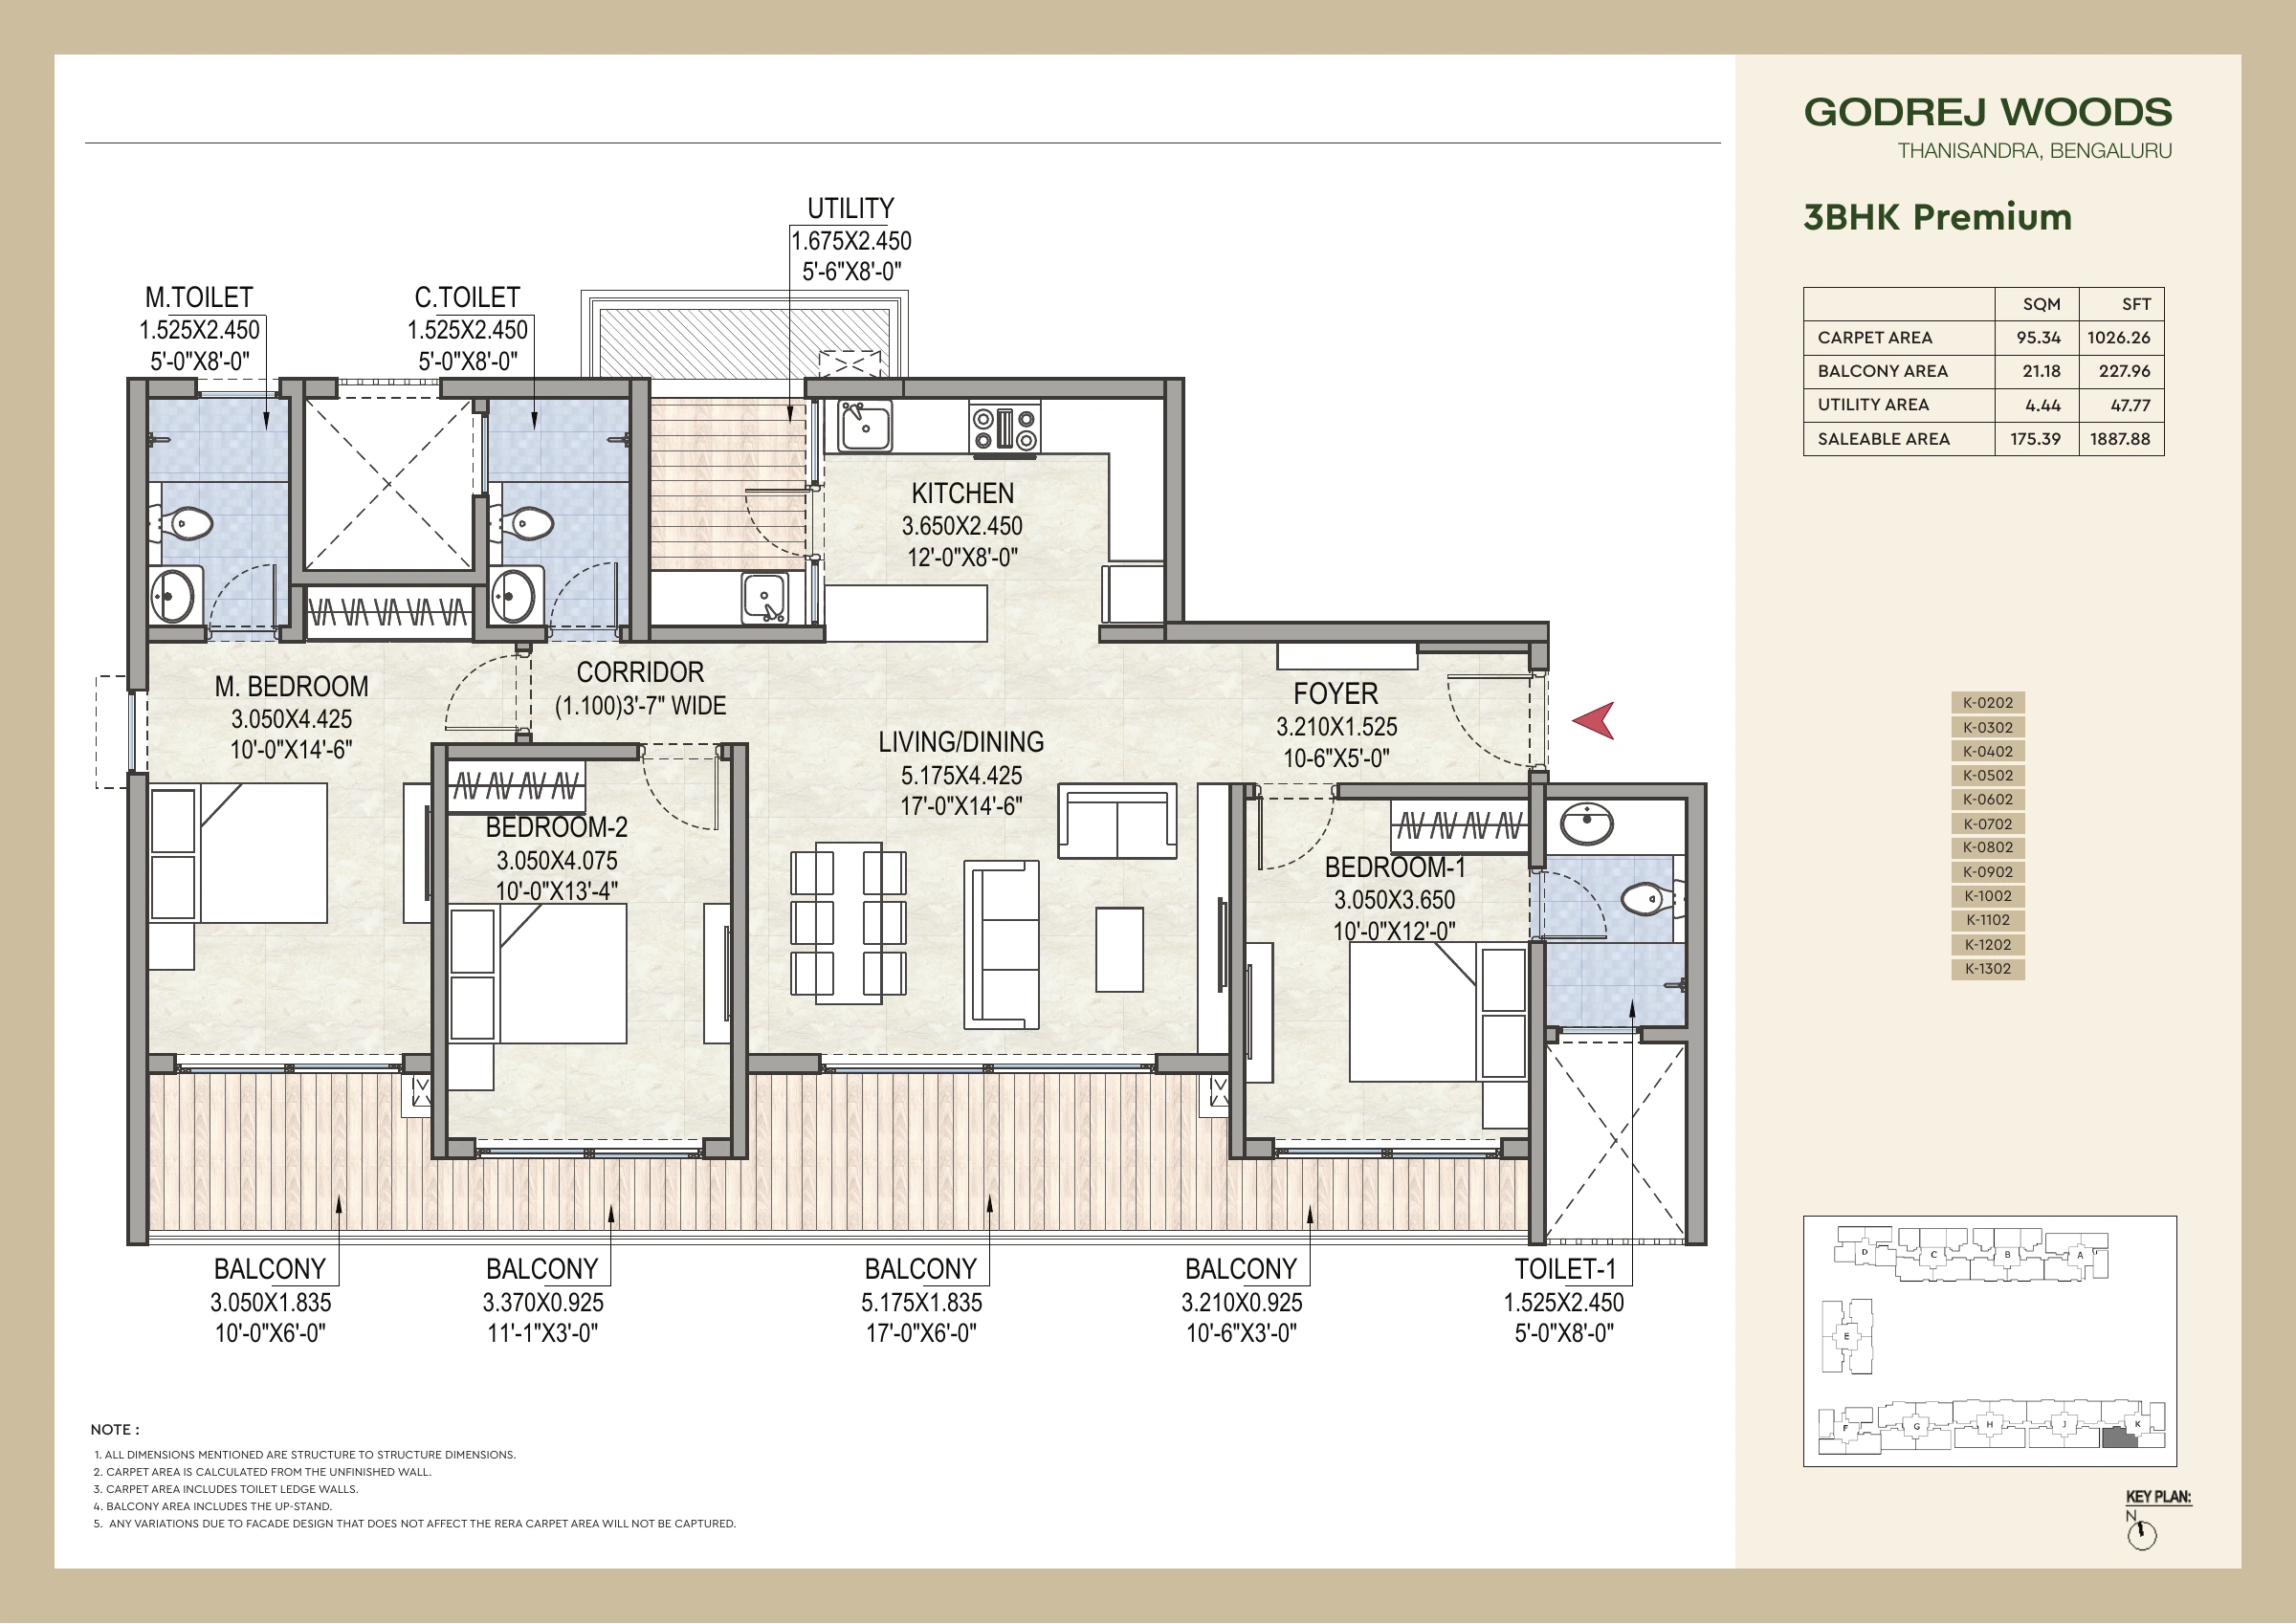
Open full-size drawing ↗
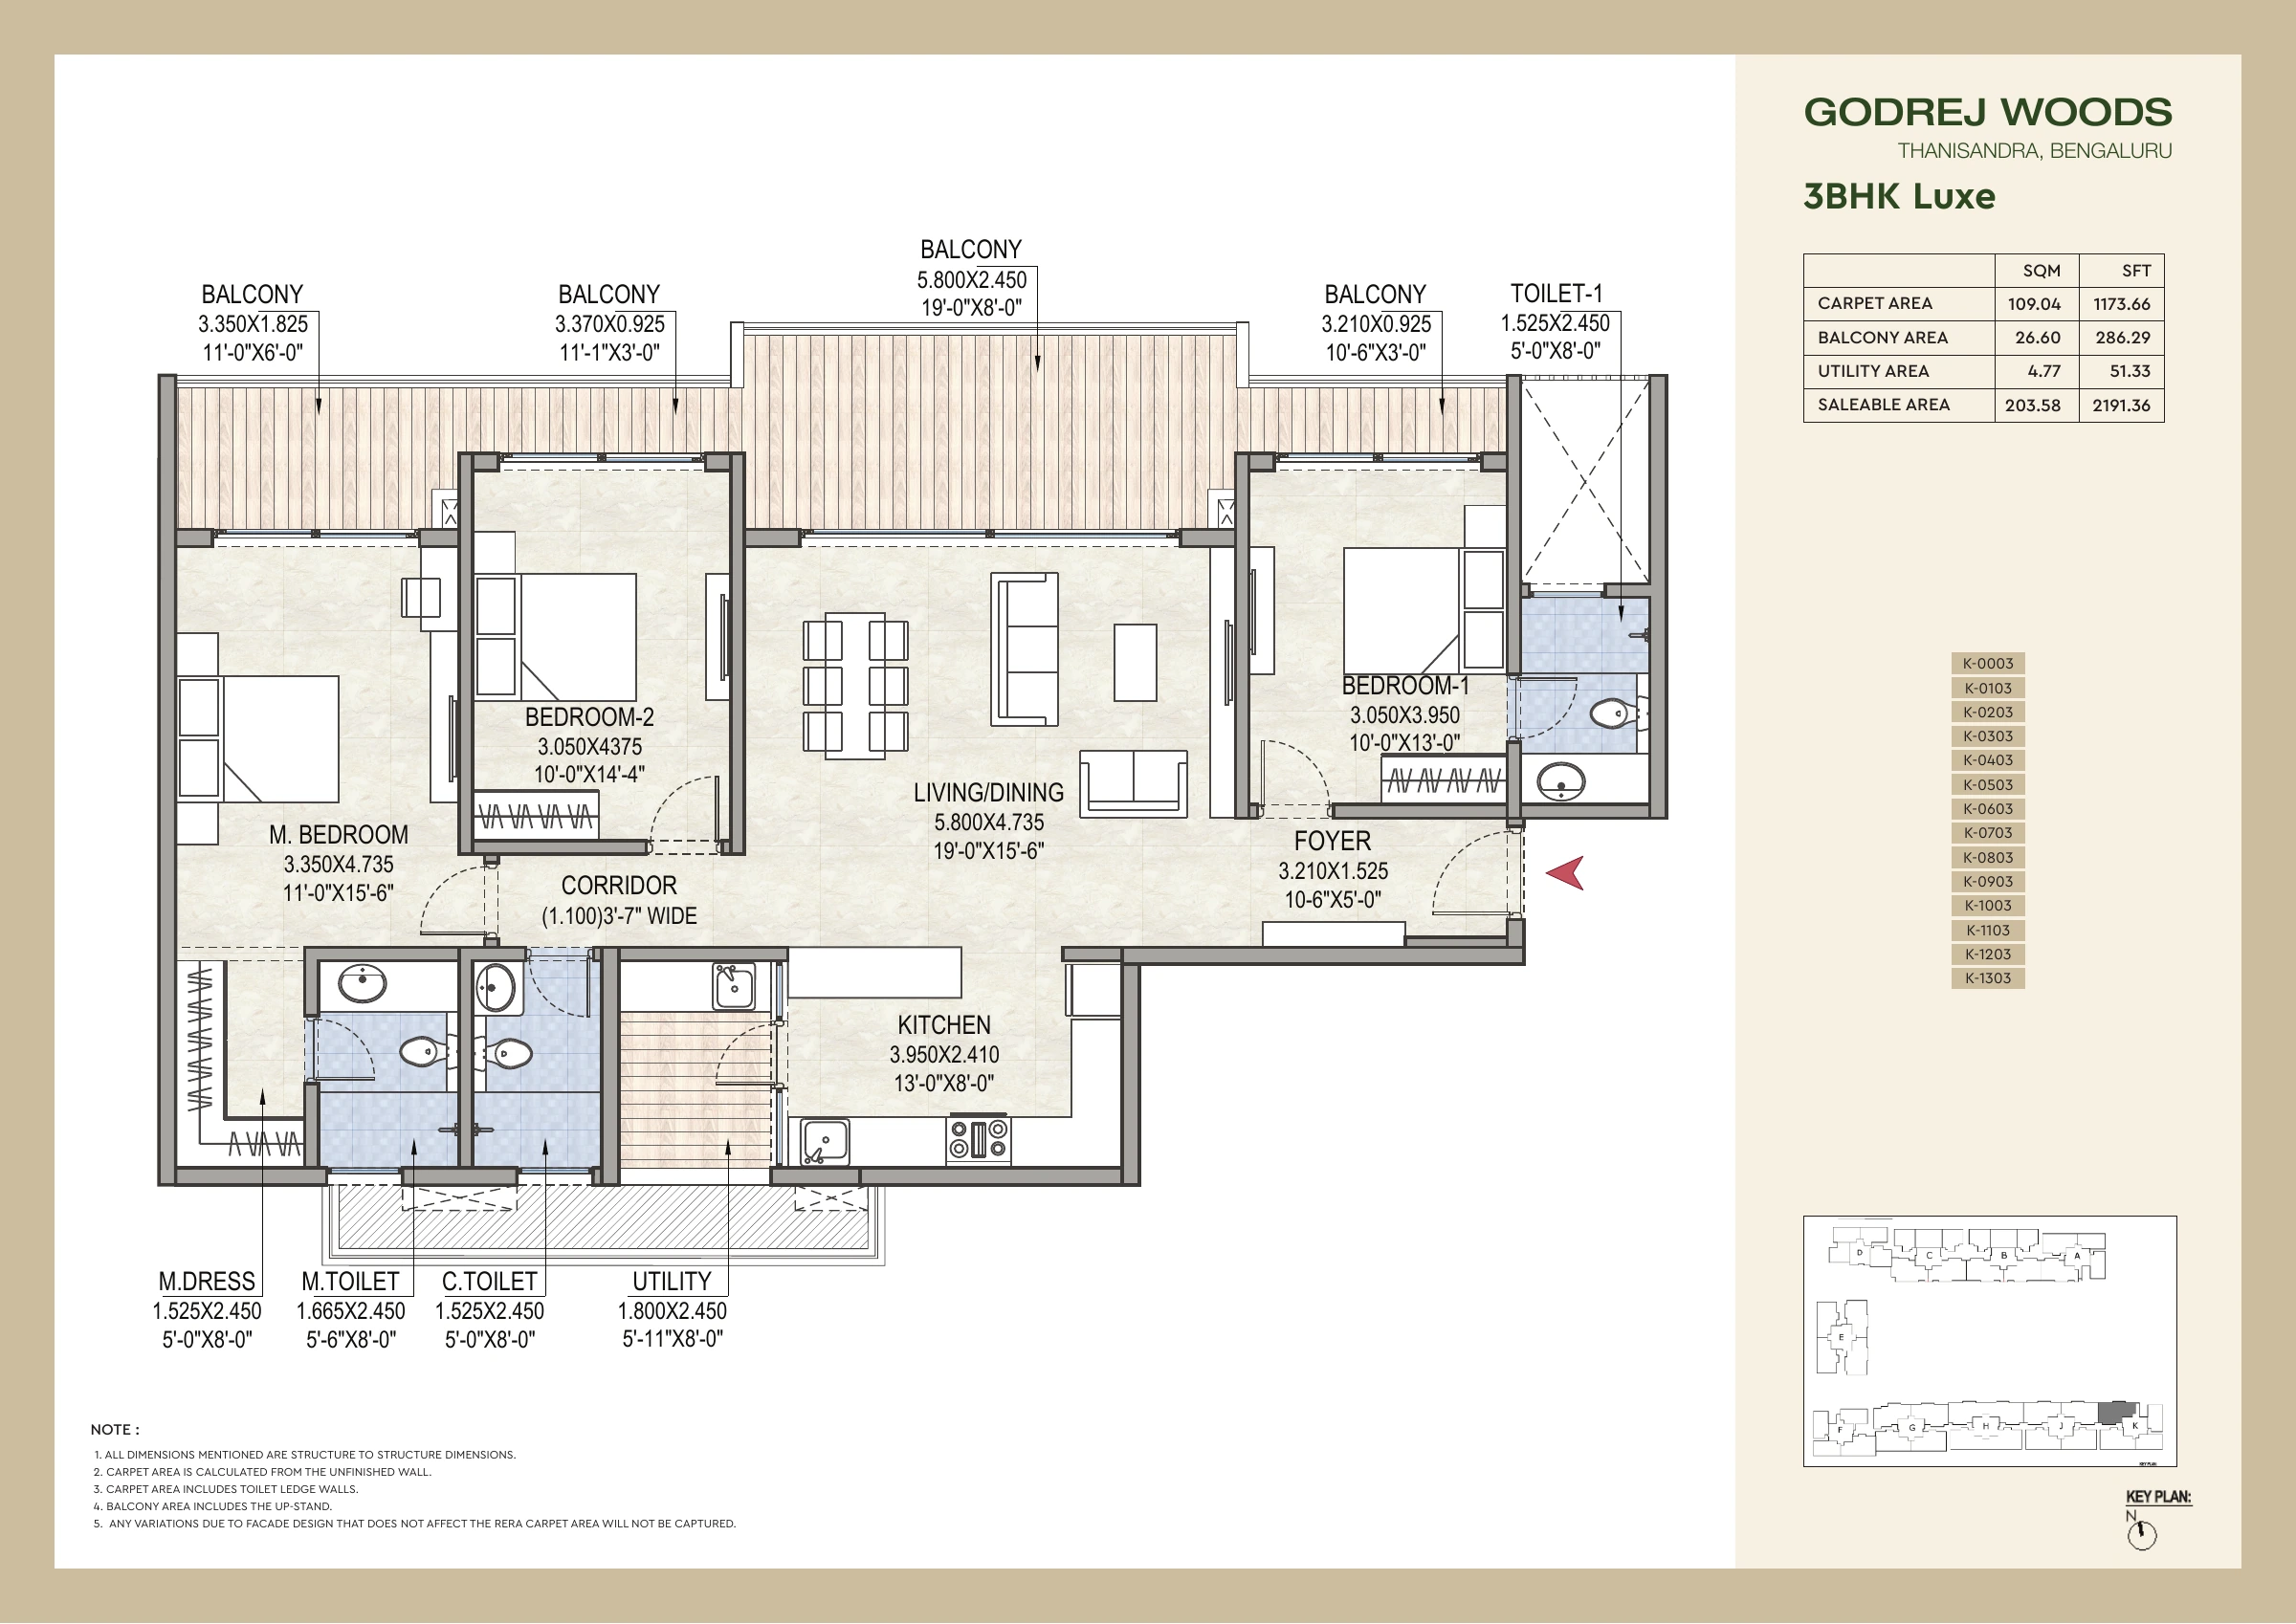
Open full-size drawing ↗
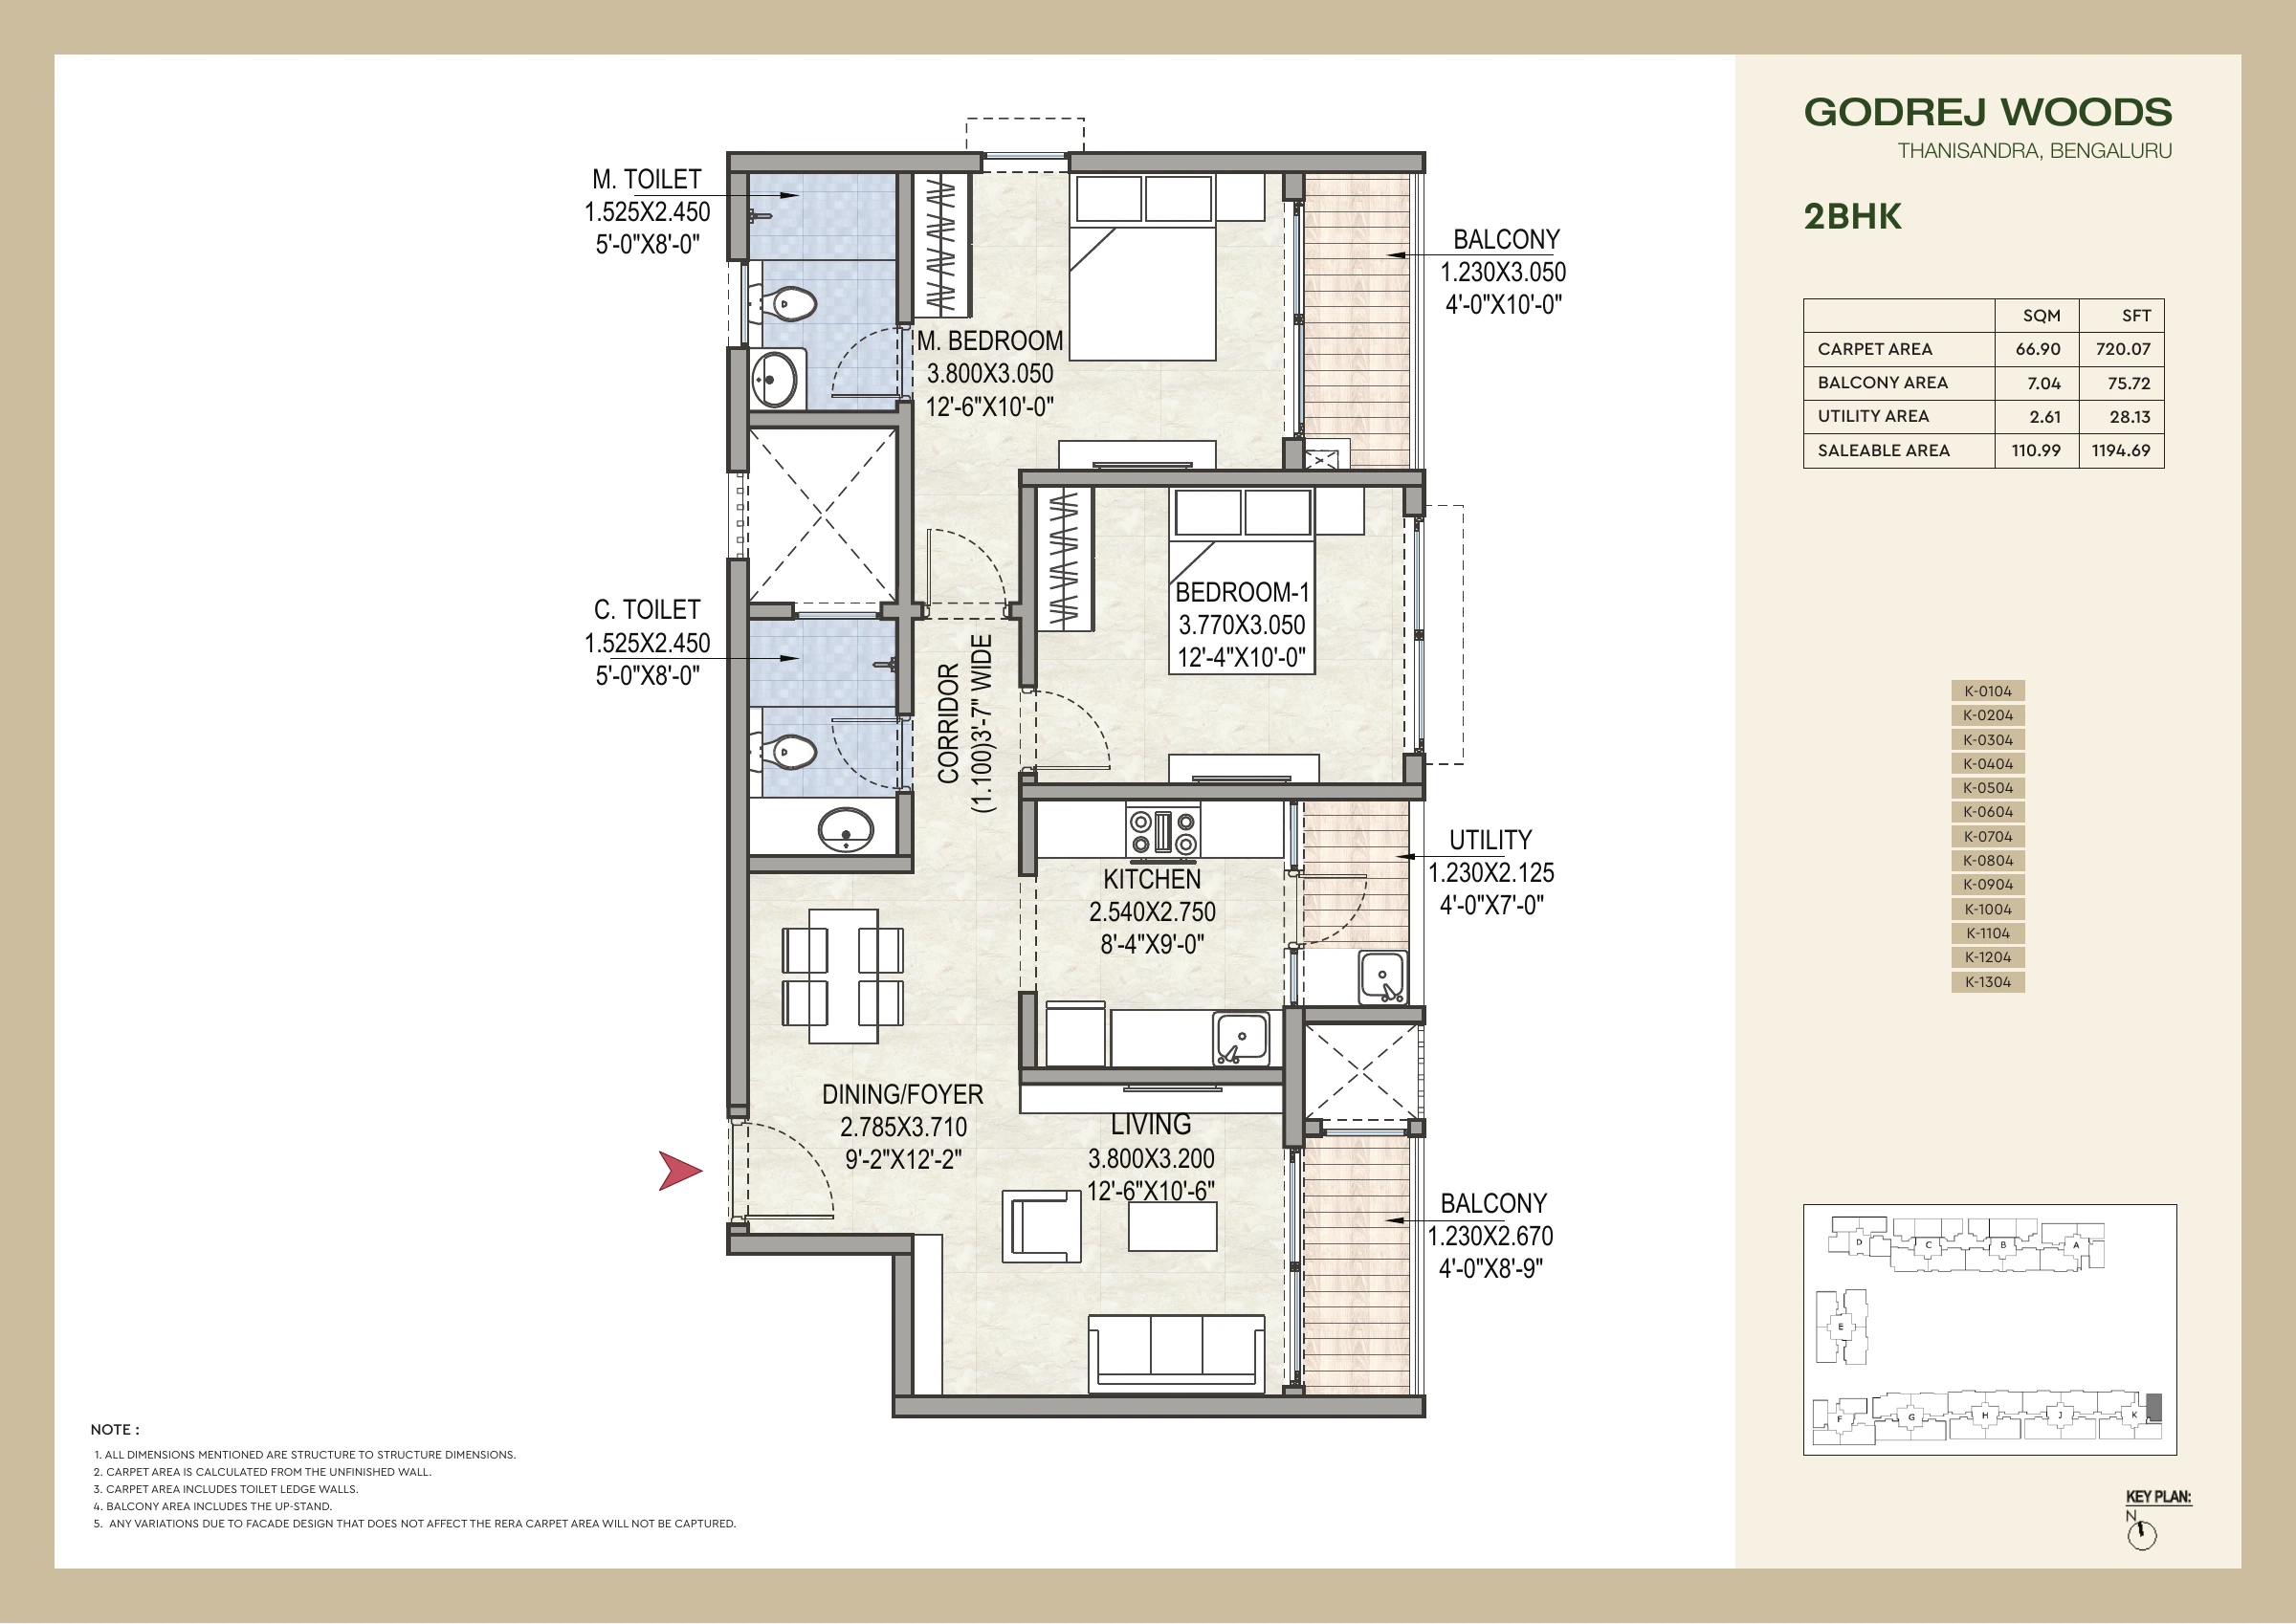
Open full-size drawing ↗
Godrej Woods location & everyday connections
Thanisandra places Godrej Woods in North Bengaluru. Buyers often compare this corridor when their routines include the Manyata area, the airport-side road network or northern schools and offices. Start with the exact site pin and your usual destination: a neighbourhood name alone cannot tell you how a daily journey will feel.
Visit the approach road during your usual morning and evening travel windows. Check the turning points, the final stretch to the gate and practical access to groceries, a pharmacy and school transport. A route that looks direct on a map can involve different junctions on the return journey.
For a family comparing Godrej Woods Bangalore with homes in Yelahanka or Shettigere, weigh the daily commute alongside the floor plan. A larger apartment is helpful only when the surrounding routine works for you. Ask for the location map, then test the route yourself instead of treating advertised journey times as a promise.
Get the site locationAmenities and community life
The supplied Godrej Woods flipchart describes outdoor recreation, wellness and spaces for residents to meet. Look beyond the number of amenities and trace the walk from your shortlisted tower to the facilities you expect to use. Ask which spaces will be completed with your phase and which have booking rules or separate usage charges.
- Landscaped walking spaces
- Swimming and leisure facilities
- Fitness and yoga spaces
- Children’s play areas
- Indoor social spaces
- Sports and recreation
Make your site visit useful
Bring the plan for the unit you are considering and note how its entrance, living room and bedrooms connect. Check whether your existing furniture fits without blocking a passage. If you work from home, think about noise, daylight and a comfortable place for a desk rather than relying only on the number of bedrooms.
Walk through the arrival experience, including vehicle access, visitor arrangements and the route from parking to the lift. Ask about water, power backup, maintenance and the handover process. Keep written answers with the quotation and drawing so that a later comparison uses the same information.
Arrange a site visitGodrej Woods: frequently asked questions
What is the current Godrej Woods price?
The current developer listing starts at ₹1.70 crore*. The final cost depends on the available unit, floor, premiums, taxes and other stated charges.
Where is Godrej Woods located?
Godrej Woods is in Thanisandra, North Bengaluru. Request the exact site pin before planning a visit.
What does the Woods 80:20 payment offer mean?
The offer is being discussed as a deferred-payment schedule, commonly described as 20% initially and 80% later. Ask for the current written schedule, eligibility, due dates and applicable charges before relying on it.
Are Godrej Woods floor plans available?
Yes. This page includes the supplied master layout and individual unit plans in WebP format. Open a drawing at full size and match its tower and unit series to the available home.
When is Godrej Woods possession expected?
The developer listing states November 2030. Confirm the applicable phase and contractual possession date in the agreement.
Project documents and information sources
Project registration reference: PRM/KA/RERA/1251/472/PR/121125/008248. Match the project name, phase and current registration details with the Karnataka RERA record and the agreement before proceeding.
Current developer project listing · Additional project reference · Karnataka RERA portal
The current developer listing is used for the advertised starting price. Supplied brochures and plans may cover a wider configuration mix or an earlier release. Confirm current inventory, approvals, drawing revisions, possession terms and the complete cost in the project documents.
Related articles
Explore our existing home-buying guides, including advice on layouts, prices and project enquiries.


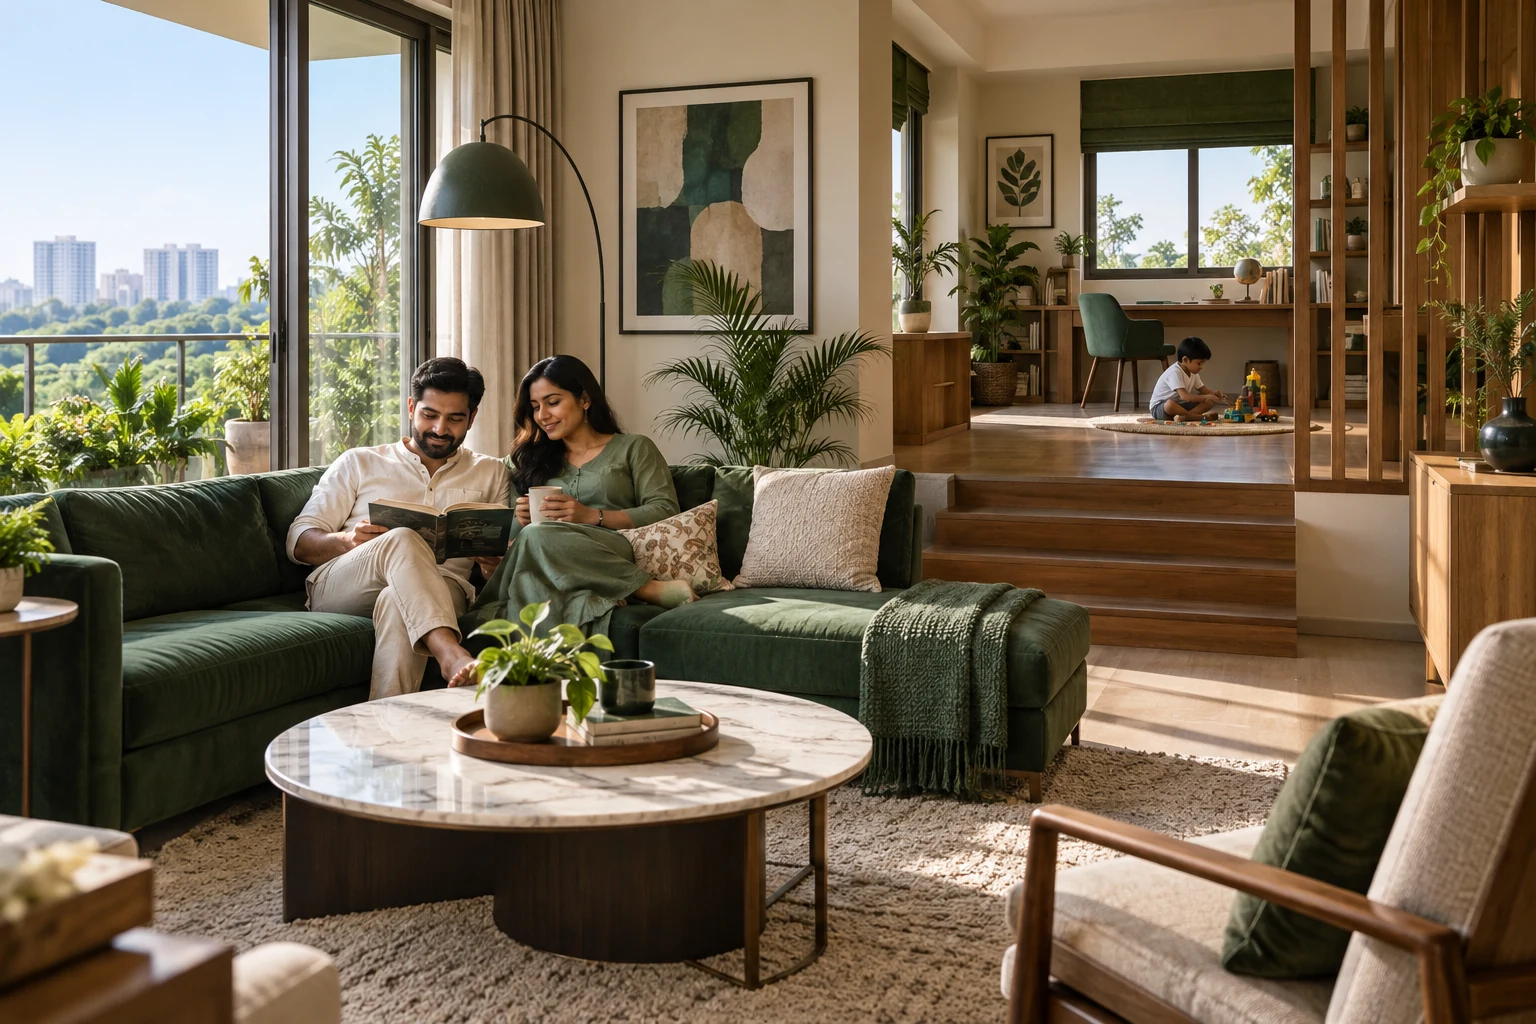
Browse all 15 Godrej Woods articles
- Godrej Woods Price: Calculate the Total Cost
- Godrej Woods 20:80 Plan: Questions to Ask
- Godrej Woods 2 BHK vs 3 BHK: Which Fits?
- Godrej Woods 3 BHK Premium vs Luxe
- Godrej Woods Floor Plans: Will Furniture Fit?
- Godrej Woods Carpet vs Saleable Area
- Godrej Woods: Choosing a Tower and Floor
- Godrej Woods Master Plan: Pick a Location
- Godrej Woods to Manyata: Test Your Commute
- Godrej Woods vs Aveline: Location and Space
- Godrej Woods Amenities: What Will You Use?
- Godrej Woods: Water and Power Questions
- Godrej Woods RERA and Possession: Verify It
- Godrej Woods Site Visit: A Practical Checklist
- Godrej Woods Review: Is It Right for You?
EXPLORE THE PORTFOLIO
Projects by the same builder

Browse all Godrej project guides
Interested in Godrej Woods?
Ask for a current price list, the relevant plan or a site visit. The button opens WhatsApp with this project already identified in your message.
Chat about Godrej Woods