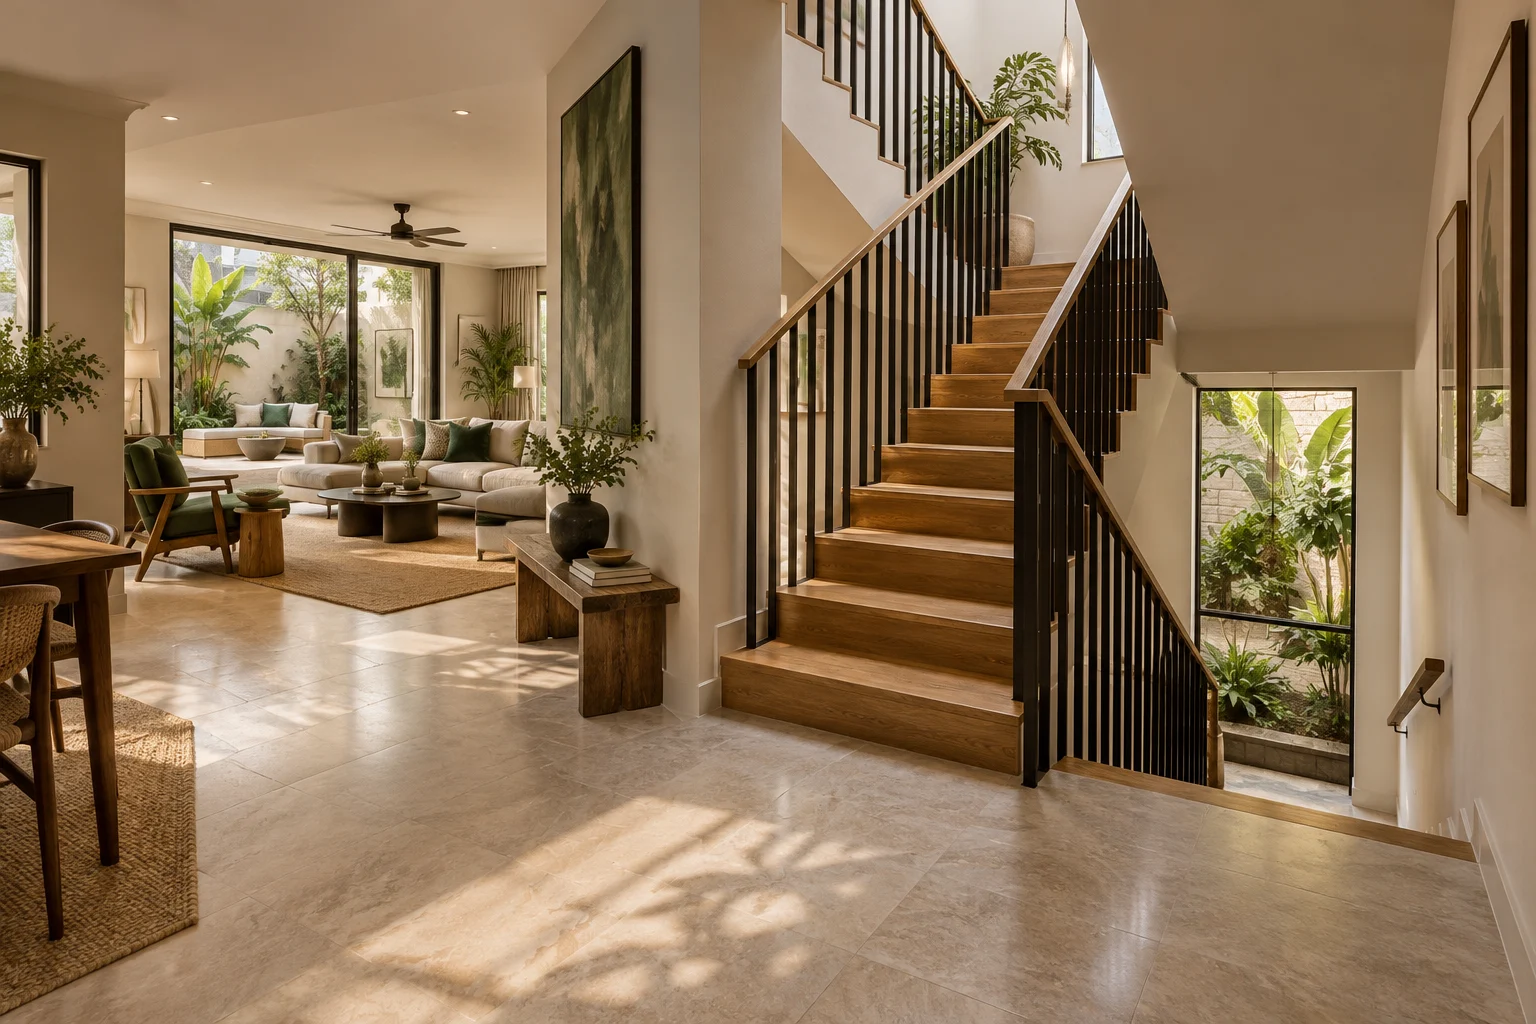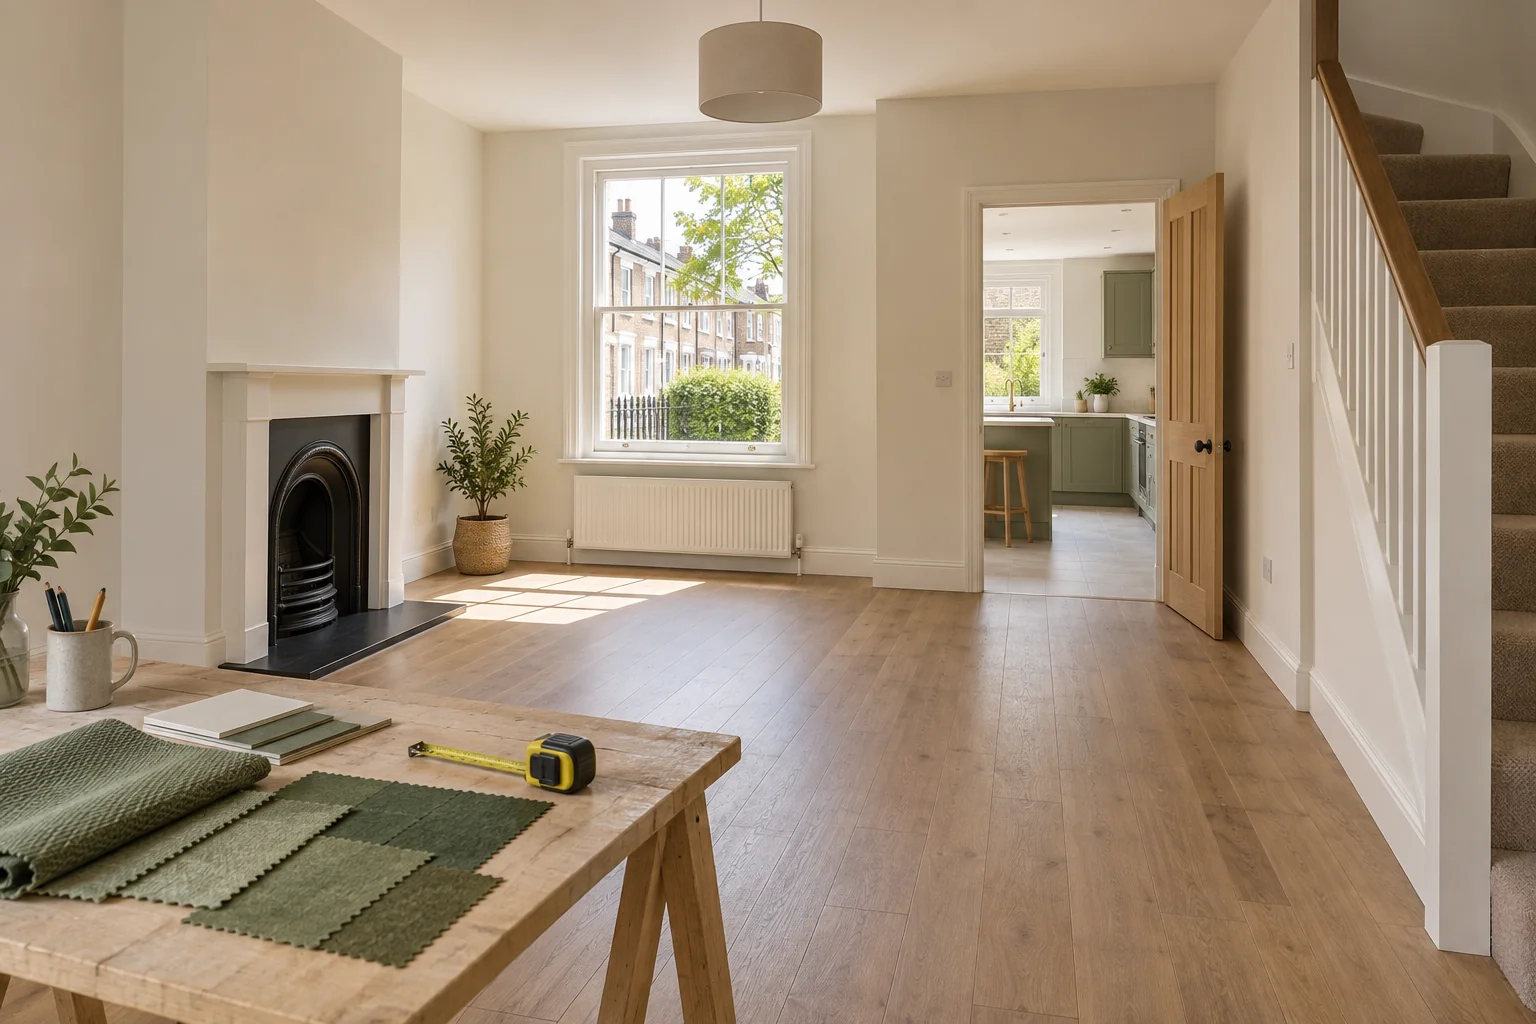
Godrej Villa Whitefield interiors included or not is a question best answered with a written specification for the exact home. A furnished image can help you imagine a room, but it does not establish which cabinets, fittings or finishes will be handed over. This guide explains how to separate the base provision from optional work and your own interior plans. It does not confirm that a modular kitchen, wardrobes or a particular furniture package is included at Soukya Road. Ask the project team for the current documents and have important differences clarified before you plan purchases or alterations.
Request a room by room specification
Ask for a schedule that describes what is provided in the living areas, bedrooms, kitchen, bathrooms and other spaces. Keep it with the home identifier and document date. A broad phrase such as premium interiors leaves too much open to interpretation. Look for the actual scope of finishes, fixtures and service points. If a brand is mentioned, ask how the specification describes possible equivalents or substitutions. Do not assume that a product displayed in a sales area will necessarily be the final item. The purpose is to establish the baseline clearly so that your interior planning begins with documented information rather than visual impressions.
Separate the building finish from furniture
Walls, flooring, doors and installed fixtures are different from movable furniture and decorative styling. Review them as separate groups. A sofa, dining table, curtains or rug in a rendering may be there to show scale and atmosphere. Ask whether any furnished package is actually offered and, if so, request its itemised scope. Keep optional packages separate from the basic home specification. This makes comparisons easier if two representatives discuss different offers. You should be able to explain what the home includes without pointing to a photograph. A clear list is more useful than a general promise that the finished space will resemble the display.
Examine the kitchen in detail
For the kitchen, ask separately about the counter, sink, taps, wall finish, cabinets and appliance provisions. A connection point for an appliance does not mean the appliance is supplied. Space shown for a refrigerator also does not establish the dimensions of every model that will fit. If cabinets are optional, request the relevant package details rather than assuming they are part of the base price. Think about the way you cook and store food before choosing an interior layout. A kitchen should support the household's routine, and that requires knowing which elements are fixed, which are included and which you will need to plan yourself.
Check bathrooms beyond the visual style
Ask for the specified sanitary fittings, tapware, wall and floor finishes and relevant service provisions. Identify whether mirrors, storage units, shower screens or accessories are included. A bathroom image may combine supplied fittings with decorative items, so have the scope explained item by item. If you are considering a change, ask how it could affect the project requirements or responsibilities and seek qualified advice where needed. Keep access to service points in mind during interior planning. The aim is not to redesign the bathroom from a marketing image. It is to understand the delivered arrangement and decide what ordinary additions your household may need.
Understand storage provisions
Wardrobes, utility storage and fitted shelving can account for a substantial part of the work after handover. Ask whether they are supplied, offered as an option or left for the buyer. If storage is shown on the plan, clarify whether the drawing indicates a suggested location or an included installation. Measure the usable wall length and check doors, windows and service points before planning cabinets. Think about what needs to be stored, including luggage, cleaning equipment and seasonal items. A large home can still feel disorganised when storage planning is delayed. Start with the confirmed room dimensions and build the storage plan around actual household possessions.
Review electrical and communication points
Request the available information about switches, sockets and provisions for internet or television connections. Compare it with the equipment you use in each room. A work desk, entertainment unit and kitchen appliance arrangement all depend on practical access to services. Do not assume that every point can be moved without restrictions. Discuss intended changes with the project team and a qualified professional before work is planned. Keep decorative lighting ideas separate from the base electrical provision. This helps you identify ordinary additions early while avoiding a design that depends on unconfirmed changes to concealed services or other building elements.
Check doors, windows and finishes together
Ask how doors and windows are described in the specification, including their opening arrangements where relevant. Consider how these interact with furniture and curtains. A cabinet that fits along a wall may interfere with a window or door movement. For flooring and wall finishes, establish what is included and whether the sample shown is representative of the agreed scope. Keep proposed interior materials compatible with the confirmed base provision by consulting the appropriate professional. Avoid making purchases from a small sample or photograph alone. The exact room dimensions and installation requirements should guide selections that are difficult to change later.
Treat the sample home as a labelled reference
If a sample home is available to visit, ask the representative to distinguish included items, upgrades and styling as you walk through it. Take notes room by room where photography is permitted. Do not assume that a display home matches every available configuration. Check its layout and dimensions against the shortlisted unit. If there is no accessible sample, request the specification and approved drawings rather than treating a generated image as a substitute. The Whitefield villa reference can help frame the enquiry, but the detailed interior scope should come from the current documents for the home itself.
Ask about the process for buyer work
Before planning an interior installation, ask when access for such work is permitted and what procedures contractors must follow. Confirm any applicable rules on working hours, materials movement and protection of shared areas. Do not assume that work can begin simply because a unit has been shown during a visit. If your plan involves structural, electrical or plumbing changes, obtain the necessary qualified advice and permissions. Keep the discussion specific to the work proposed. Knowing the process early helps you organise a realistic sequence for measurement, ordering and installation without relying on dates or access arrangements that have not been confirmed.
Compare descriptions and resolve differences
The Soukya Road row house reference describes the same project using another marketing name. If its wording differs from another page or a verbal explanation, ask the developer which current specification applies. Do not combine the most attractive features from several descriptions into an assumed package. Create three simple lists: included, optional and to be arranged by the buyer. Add a fourth note only for unresolved items. This gives everyone involved in the interior discussion the same starting point. It also makes it easier to compare another home whose handover scope may be different.
A useful comparison exercise is to walk through a normal morning on the empty floor plan. Identify where you would store clothes, charge a phone, prepare breakfast and leave bags near the entrance. Mark the items required for those tasks and compare them with the written inclusion list. This reveals practical additions without turning the discussion into a complete decorative scheme. It also helps you prioritise the work needed for comfortable occupation before choosing optional styling. Share the marked plan with everyone involved so that the first interior decisions support real routines. Decorative choices can then be developed around a clear and agreed functional arrangement. Keep essential installations and later decorative purchases on separate lists. This helps the household coordinate decisions and gives the interior professional a clear order for discussing the work with you.
Plan from the confirmed handover scope
Godrej Soukya Road interiors research should leave you with a clear baseline and a separate list of desired additions. Keep the unit drawing, specification and written clarifications together. Share those documents with the professional helping you plan the home, so that design ideas begin with the same confirmed information. Avoid ordering major fitted items before the relevant dimensions and access arrangements are established. A well organised interior plan grows from knowing what will be provided, what remains optional and what your household actually needs to add for comfortable daily living.