Godrej Villa Whitefield east facing availability should be confirmed against a current list of actual homes. An orientation preference can help narrow a search, but it does not establish that a suitable unit is available or explain how all its rooms receive light. This guide shows how to ask about facing direction without overlooking layout, privacy and daily movement. It does not advertise a verified east facing home for sale. Ask the project team for the home identifier, relevant drawing and current availability before relying on any particular option or discussing a reservation.
Define what east facing means in the enquiry
Start by telling the representative which feature you want to face east. You may mean the main entrance, the living room opening or a private outdoor area. These are separate aspects of a home and may point in different directions. If your preference relates to a cultural or personal practice, explain the specific requirement rather than expecting the phrase east facing to convey every detail. Ask the representative to identify the direction on a drawing. This prevents a general marketing label from becoming the basis of a decision before both sides have agreed what it describes.
Connect the home to the master plan
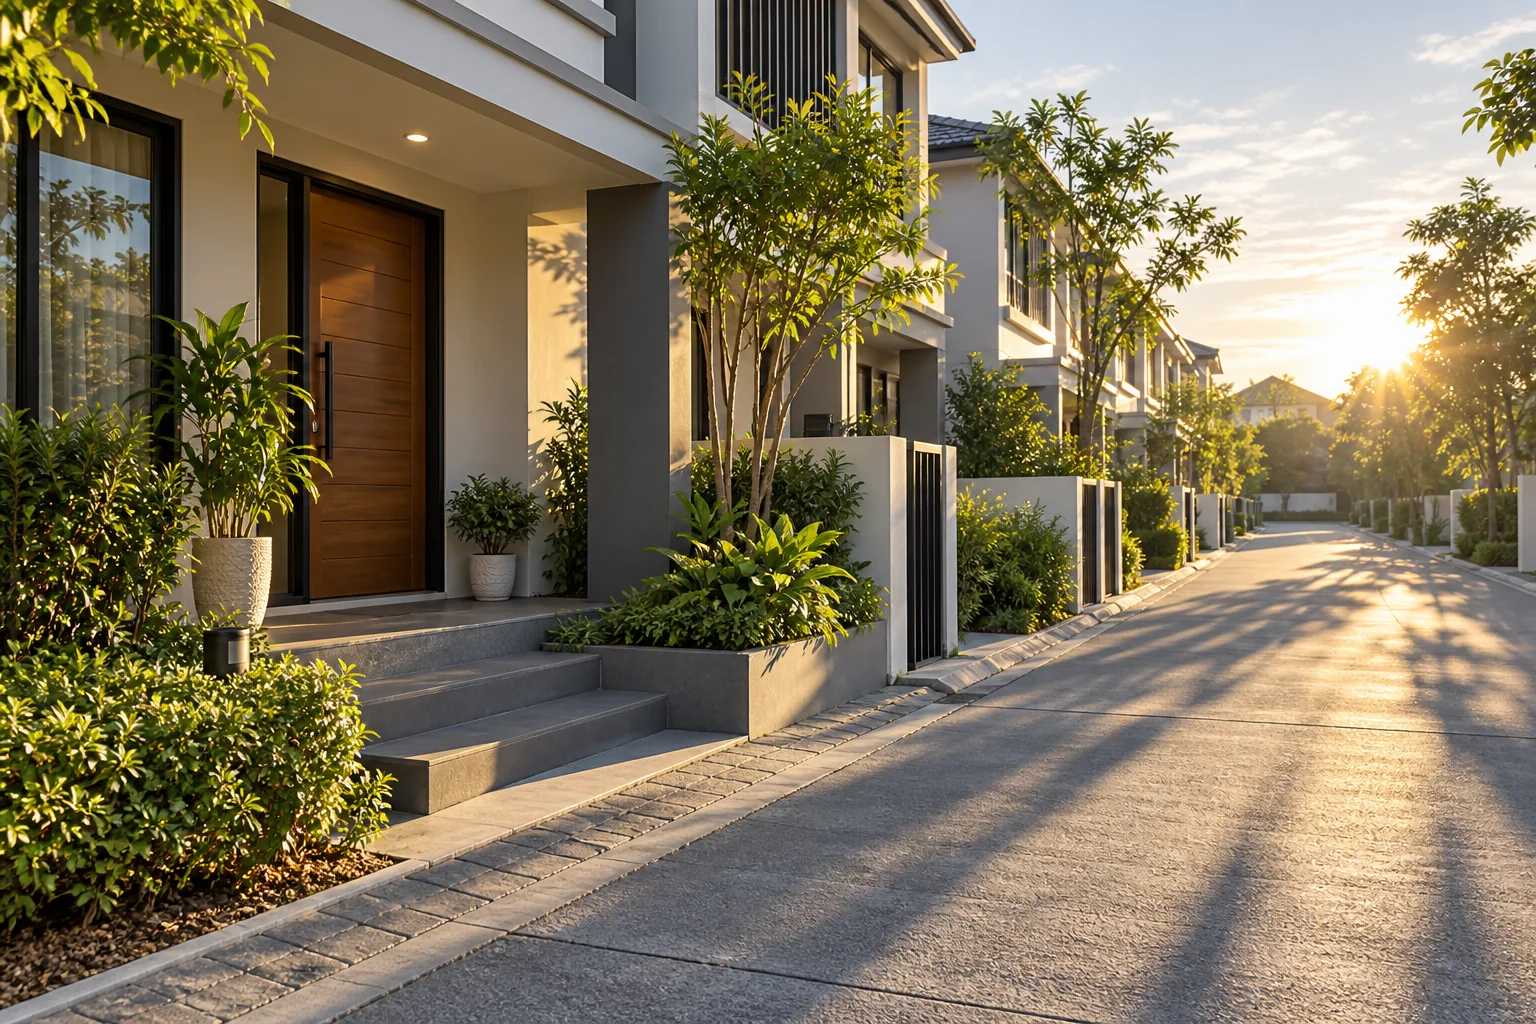
Request the master plan showing the north arrow and the position of the shortlisted home. Then connect that position to the individual floor drawings. A cropped room plan without orientation cannot establish entrance direction by itself. Check that the home number on the availability list matches the number on the drawing. If a road curves or a group of homes changes alignment, neighbouring units may not share the same exact orientation. Avoid extending a facing description from one home to an entire row. Keep the complete drawing rather than only a screenshot of the entrance, because the surroundings also influence how the home will be used.
Ask for current availability without assuming scarcity
The Soukya Road row house reference can help you begin the enquiry, but it is not a live unit inventory for this article. Ask the project team to provide the currently offered homes that match your requirement and the time when that information was checked. Clarify whether an option is available for discussion, temporarily held or covered by another status. Do not treat a general statement that only a few homes remain as a substitute for unit details. If no suitable option is available, record that plainly and compare your other requirements before deciding whether to wait or consider a different orientation.
Read the entrance arrangement carefully
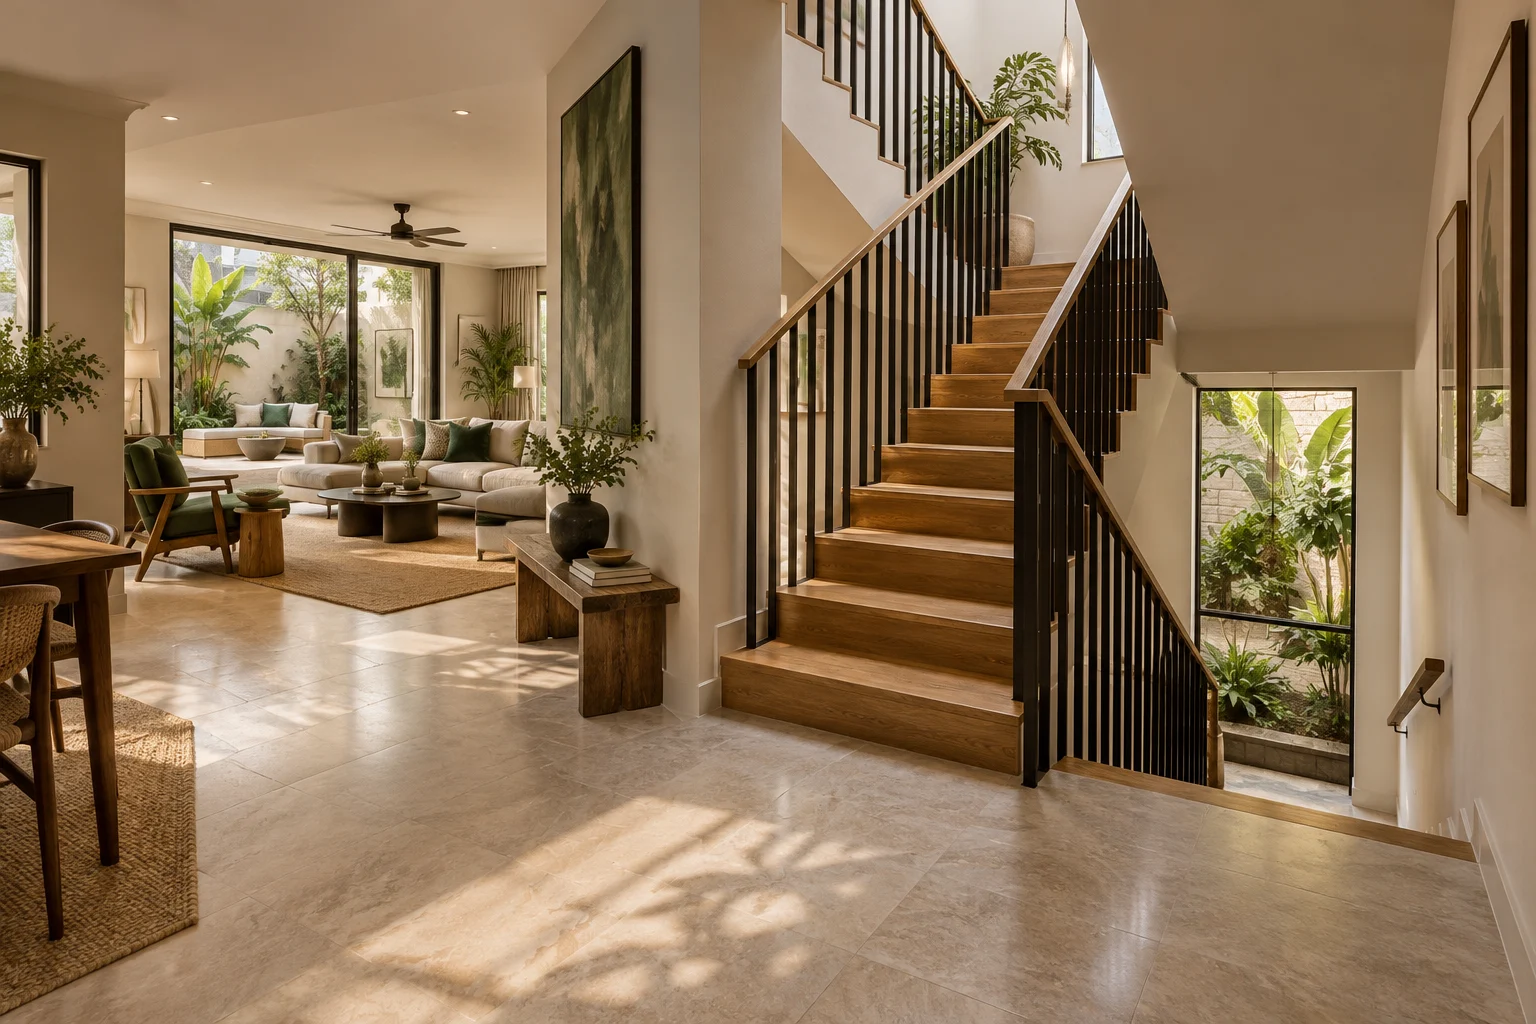
The approach to the main door matters as well as the direction of the doorway. Identify the path from parking or the internal road, any steps and the space available at the entrance. Consider how groceries, a stroller or luggage would move through it. If a member of the household has an access requirement, ask for the relevant dimensions and level changes. A preferred compass direction does not automatically produce a convenient entrance. Look at the relationship with the living area too. Some buyers value a direct entry, while others prefer a small transition space. Use the actual drawing to understand what the shortlisted home provides.
Follow sunlight beyond the front door
An east facing entrance does not mean every room has eastern exposure. Examine the living room, bedrooms, kitchen and outdoor areas separately. Mark their main openings on each level of the plan. Nearby homes, boundary walls and overhead structures may affect the light that reaches those openings. Ask the project team to explain the setting where the drawing is unclear. If the building is not ready to inspect, keep any daylight expectation provisional. Your aim is to understand the rooms you will actually occupy, rather than assigning one lighting description to the entire home based on the direction of its front door.
Compare room placement across levels
In a multilevel home, the distribution of rooms can be more important than a preferred entrance label. Identify where regular work, meals, rest and guest accommodation would happen. Count the journeys between those activities during a normal day. If older relatives may stay, consider which rooms they would use and how they would reach shared spaces. Do not assume that a particular configuration includes a bedroom on the entrance level until the plan confirms it. Keep orientation and room placement as separate decision fields. A home can match one preference while falling short on another need that affects daily life more frequently.
Review privacy along the row
Look at how the home sits beside its neighbours and across from other openings. Shared edges, entrance paths and upper level windows can affect privacy in different ways. Ask what boundary treatment and screening are included in the current specifications. Do not rely on mature trees or decorative screens shown only in an illustration. Think about the view from normal seating positions inside and outside the home. If a particular room would need curtains closed for comfort, include that in your comparison. The purpose is not to rank every facing direction. It is to understand whether the exact arrangement supports the way your household wants to live.
Keep personal preferences and project facts separate
Some buyers place strong importance on entrance direction for personal or cultural reasons. Others prioritise a particular room arrangement or outdoor outlook. Both can be legitimate preferences, but neither should be presented as a guaranteed financial or health outcome. Write your preference clearly, then ask the project team for the facts needed to evaluate it. If you seek advice from a practitioner or design professional, provide the same current drawings used in the property discussion. That reduces the risk of receiving guidance based on an outdated plan or an incorrectly rotated image. Make sure the final interpretation still refers to the actual home being offered.
Understand the stage of the information
The Whitefield villa reference covers the same project under another marketing name. Published descriptions can be useful for forming questions, but they may differ in wording or status. Ask the developer to resolve any conflict before using a description as a confirmed project feature. Where the latest approved layout or unit drawing has not been provided, an exact facing assessment remains incomplete. A sample illustration should not fill that gap. Keep a dated record of the document requested and the answer received so that you can revisit the orientation once the relevant material is available.
Compare a matching home with a practical alternative
If you receive an east facing option, compare it with another home that suits your household on layout and access. Use the same fields for both: entrance direction, room placement, outdoor access, privacy and unresolved document questions. This makes the cost of any compromise visible without dismissing the original preference. You may decide that the matching orientation is essential, or that another feature matters more. The important point is that the choice is deliberate. Avoid allowing the order of a sales presentation to set your priorities. Return to the household requirements you wrote before the visit and assess each real option against them.
Prepare the orientation enquiry before speaking to several representatives. Use the same wording, identify whether your requirement concerns the entrance or another feature, and ask for the same supporting drawing each time. This prevents inconsistent replies caused by different interpretations of your request. When an option is suggested, record its home number immediately instead of keeping only a verbal description. If you later receive a revised drawing, compare it with the previous version and ask about any change that affects your preference. A consistent enquiry process is particularly useful when family members are gathering information separately and need to bring their findings together. Keep a single shared list so that everyone checks the same homes against the same clearly stated entrance requirement.
Confirm the exact unit before proceeding
Godrej Soukya Road east facing research should end with an identified home and a verified orientation on the relevant drawings. Keep availability separate from preference: a suitable direction on a plan does not prove that the home is currently offered. Ask for any important clarification in writing and retain the document revision with your notes. Once the entrance, room arrangement and surrounding setting are clear, you can decide whether the option belongs on your shortlist. That approach respects the preference while giving the rest of the home the attention it deserves.